




2451 9th LineOttawa, ON K0A 2P0
Description
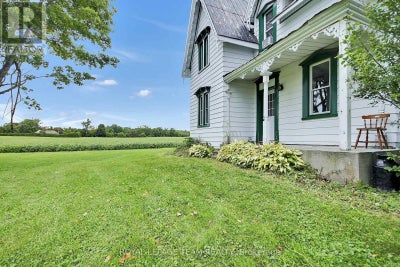
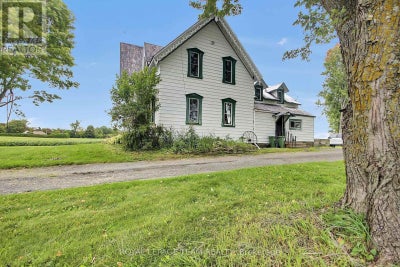
BACK TO THE PAST. Forget the DeLorean. This farmhouse has been travelling through time since 1890. Welcome to a home where perfectly imperfect is exactly the point. Built in 1890, this old farmhouse isn't interested in pretending to be new. The floors aren't always level. The walls have developed a few opinions of their own. And an unexpected step here and there will quite literally keep you on your toes. But that's part of the experience. Step inside and imagine all the lives that have unfolded here over the last 136 years. The kitchen still features a wood-burning fireplace, ready to bring back the kind of warmth and atmosphere that no smart appliance can reproduce. And here's some serious 1890 luxury: the outhouse is now an in-house! Indoor plumbing, right inside the home. The original owners would have thought they'd won the lottery. Upstairs, you'll find four bedrooms, reached the old-fashioned way-by stairs built long before anyone worried about whether every angle was perfectly square. Walk carefully, look around, and enjoy discovering what comes next. This house has more twists and turns than a country road. Outside is where the farmhouse dream really comes alive. There's plenty of lawn for kids to run, room for a swing, trees waiting to be climbed, and space where a few chickens could happily wander around believing they own the place. Garden. Play. Explore. Get dirty. Sit outside with a coffee. Watch the kids disappear into an afternoon of adventures that don't require Wi-Fi. This isn't a house for someone searching for perfectly straight walls, laser-level floors and cookie-cutter construction. It's for someone looking for a story. A home where every creak, slope, quirky corner and unexpected step reminds you that people were living, cooking, laughing and raising families here before cars, airplanes, television or the Internet .Bring your imagination and come experience 1890-with indoor plumbing. Welcome Back to the Past. (id:31684)
Property Information
- Property type
- Residential Lease
- Sub-type
- Single Family Residence
- Structure type
- House
- Stories
- 2
- Parking spaces
- 6
- Listing #
- X13804540
Property Features
- Appliances
- Cooktop · Washer · Refrigerator · Water Softener · Dishwasher · Dryer · Water Heater · Range Hood
- Cooling
- Window Unit(s)
- Heating
- Forced Air · Oil · Wood
- Fireplace
- Wood Burning Stove
- Basement
- Sump Pump · Crawl Space
- Parking
- No Garage
- Construction
- Aluminum Siding
- Sewer
- Holding Tank
Rooms
Ground level
- Bathroom
- Dining Room
- Kitchen
- Living Room
Second level
- Bedroom
- Bedroom 2
- Bedroom 3
- Bedroom 4
Directions
Cross Streets: Victoria Street. & 9th Line. ** Directions: From Metcalfe, drive eastbound on Victoria Street. Turn left onto 9th Line. The house will be on your right-hand side.

Listing Courtesy: ROYAL LEPAGE TEAM REALTY
Data Terms of Use
This website is operated by Jonathan-Sebastien Parent, a brokerage who is a member of The Canadian Real Estate Association (CREA). The content on this website is owned or controlled by CREA. By accessing this website, the user agrees to be bound by these terms of use as amended from time to time, and agrees that these terms of use constitute a binding contract between the user, Jonathan-Sebastien Parent, and CREA.
Copyright
The content on this website is protected by copyright and other laws, and is intended solely for the private, non-commercial use by individuals. Any other reproduction, distribution or use of the content, in whole or in part, is specifically prohibited. Prohibited uses include commercial use, “screen scraping”, “database scraping”, and any other activity intended to collect, store, reorganize or manipulate the content of this website.
Trademarks
REALTOR®, REALTORS®, and the REALTOR® logo are certification marks that are owned by REALTOR® Canada Inc. and licensed exclusively to The Canadian Real Estate Association (CREA). These certification marks identify real estate professionals who are members of CREA and who must abide by CREA’s By-Laws, Rules, and the REALTOR® Code. The MLS® trademark and the MLS® logo are owned by CREA and identify the professional real estate services provided by members of CREA.
Liability and Warranty Disclaimer
The information contained on this website is based in whole or in part on information that is provided by members of CREA, who are responsible for its accuracy. CREA reproduces and distributes this information as a service for its members, and assumes no responsibility for its completeness or accuracy.
Amendments
Jonathan-Sebastien Parent may at any time amend these Terms of Use by updating this posting. All users of this site are bound by these amendments should they wish to continue accessing the website, and should therefore periodically visit this page to review any and all such amendments.
Ottawa Market Statistics
How this home compares to 1,250 active lease listings in Ottawa, ON
| Ottawa median | This listing | |
|---|---|---|
| Median monthly rent | $2,643 | $2,888 |
| Median days on market | 97 | — |
| Median Sq Ft | 1,300 | — |
Market statistics compiled from active EXIT Realty® and MLS lease listings in Ottawa, ON.
More listings to consider
View similar listings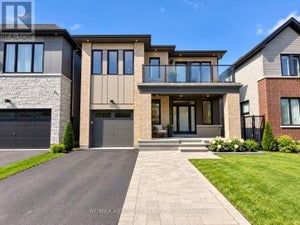


Similar Home Values
Comparable nearby listings and their asking prices.
| Address | Price | Beds | Baths | Sq Ft |
|---|---|---|---|---|
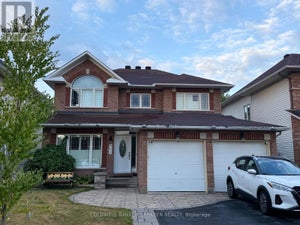
| 344 PENINSULA ROAD, Ottawa, ON | $3,100/mo | 4 | 4 | — |
| 656 TERRIER CIRCLE, Ottawa, ON | $2,650/mo | 4 | 3 | — |
| 302 EDGEMOORE CRESCENT E, Ottawa, ON | $3,399/mo | 4 | 3 | — |
| 54 REYNARD CRESCENT, Ottawa, ON | $3,400/mo | 4 | 3 | — |