



64 Basil CrescentMiddlesex Centre (Ilderton), ON N0M 2A0
Description
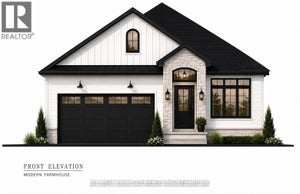
Welcome to Sifton Properties, The Hazel, a splendid 2,390 sq/ft residence offering a perfect blend of comfort and functionality. The main floor welcomes you with a spacious great room featuring large windows that frame picturesque views of the backyard. The well-designed kitchen layout, complete with a walk-in pantry and cafe, ensures a delightful culinary experience. Additionally, the main floor presents a versatile flex room, catering to various needs such as a den, library, or a quiet space tailored to your lifestyle. Upstairs, the home accommodates the whole family with four generously sized bedrooms. Clear Skies, the community that is a haven of single-family homes, situated just minutes north of London. Clear Skies offers an array of reasons to make it your home. A mere 10-minute drive connects you to all major amenities in North London, ensuring that convenience is always within reach. Pricing includes proposed 2026 Enhanced HST Rebate. Final rebate amount is subject to implementation of Provincial/Federal rebate program and homebuyer eligibility as per government guidelines. Rebate program offered on Agreements of Purchase and Sale signed between April 1, 2026 and March 31, 2027. (id:31684)
Property Information
- Property type
- Residential
- Sub-type
- Single Family Residence
- Structure type
- House
- Stories
- 2
- Lot dimensions
- 42 FT
- Parking spaces
- 6
- Ownership
- Freehold
- Listing #
- X13009968
Property Features
- Cooling
- Central Air
- Heating
- Forced Air · Natural Gas
- Basement
- Sump Pump · Unfinished
- Parking
- Garage · Attached
- Construction
- Brick · Vinyl Siding
- Utilities
- Cable Available · Sewer Available
- Water source
- Public
Rooms
Second level
- Primary Bedroom
- Bathroom
- Bedroom 2
- Bedroom 3
- Bedroom 4
Main level
- Foyer
- Great Room
- Kitchen
- Living Room
Directions
Cross Streets: BOWMAN DRIVE. ** Directions: Located on Basil Cres.

Listing Courtesy: THRIVE REALTY GROUP INC.
Data Terms of Use
This website is operated by Jonathan-Sebastien Parent, a brokerage who is a member of The Canadian Real Estate Association (CREA). The content on this website is owned or controlled by CREA. By accessing this website, the user agrees to be bound by these terms of use as amended from time to time, and agrees that these terms of use constitute a binding contract between the user, Jonathan-Sebastien Parent, and CREA.
Copyright
The content on this website is protected by copyright and other laws, and is intended solely for the private, non-commercial use by individuals. Any other reproduction, distribution or use of the content, in whole or in part, is specifically prohibited. Prohibited uses include commercial use, “screen scraping”, “database scraping”, and any other activity intended to collect, store, reorganize or manipulate the content of this website.
Trademarks
REALTOR®, REALTORS®, and the REALTOR® logo are certification marks that are owned by REALTOR® Canada Inc. and licensed exclusively to The Canadian Real Estate Association (CREA). These certification marks identify real estate professionals who are members of CREA and who must abide by CREA’s By-Laws, Rules, and the REALTOR® Code. The MLS® trademark and the MLS® logo are owned by CREA and identify the professional real estate services provided by members of CREA.
Liability and Warranty Disclaimer
The information contained on this website is based in whole or in part on information that is provided by members of CREA, who are responsible for its accuracy. CREA reproduces and distributes this information as a service for its members, and assumes no responsibility for its completeness or accuracy.
Amendments
Jonathan-Sebastien Parent may at any time amend these Terms of Use by updating this posting. All users of this site are bound by these amendments should they wish to continue accessing the website, and should therefore periodically visit this page to review any and all such amendments.
Middlesex Centre Market Statistics
How this home compares to 329 active listings in Middlesex Centre, ON
| Middlesex Centre median | This listing | |
|---|---|---|
| Median listing price | $923,333 | $842,500 |
| Median days on market | 54 | — |
| Median Sq Ft | 2,250 | — |
| Median price / Sq Ft | $445 | — |
Market statistics compiled from active EXIT Realty® and MLS listings in Middlesex Centre, ON.
Location
Commute Calculator
Explore commute times from 64 BASIL CRESCENT, Middlesex Centre (Ilderton), ON N0M 2A0.
More homes to consider
View similar homes View nearby homes



Similar Home Values
Comparable nearby listings and their asking prices.
| Address | Price | Beds | Baths | Sq Ft |
|---|---|---|---|---|
| 37 CALVERT LANE, Middlesex Centre (Ilderton), ON | $849,900 | 4 | 3 | — |
| 14 MAYAPPLE CRESCENT, Middlesex Centre (Ilderton), ON | $859,900 | 4 | 3 | — |
| 23 WOOD LILY LANE, Middlesex Centre (Ilderton), ON | $759,900 | 4 | 3 | — |
| 56 WILLOW RIDGE ROAD, Middlesex Centre (Ilderton), ON | $924,900 | 4 | 3 | — |