

224 Trudeau CrescentRussell, ON K4R 1E5
Description
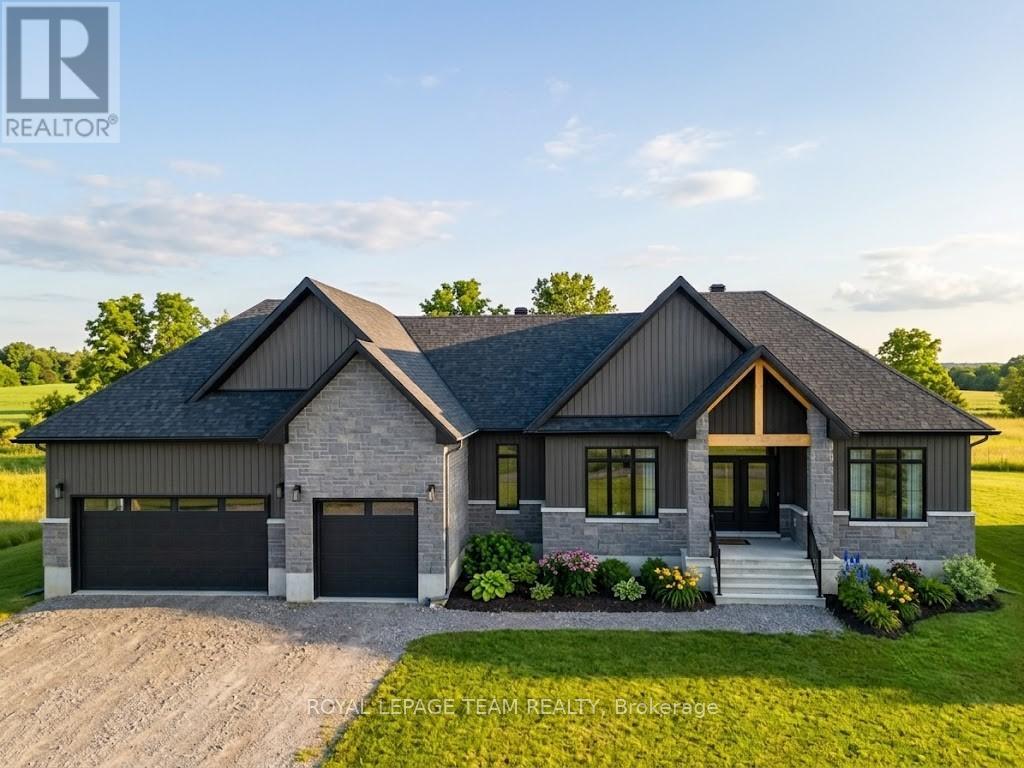
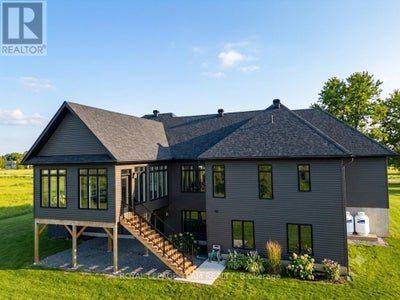
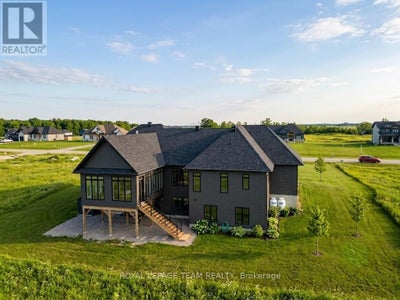
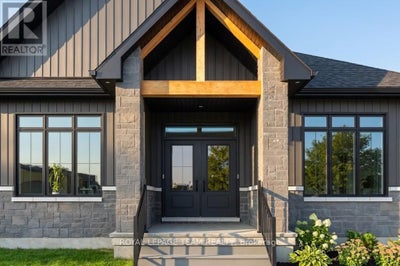
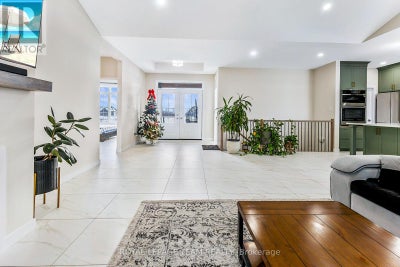
Experience the pinnacle of sophisticated living in this recently built 2025 architectural masterpiece, perfectly situated on an expansive 0.75-acre lot within the prestigious Russell Ridge Estates. Boasting over $235,000 in premium upgrades, this "Country Modern" raised bungalow seamlessly blends luxury and functionality across a three-bedroom plus den layout with four exquisite bathrooms, including a convenient 2.5-bath configuration on the main level. The grand, carpet-free interior features soaring nine-foot, cathedral, and tray ceilings, all beautifully complemented by upgraded 24x24 designer tiles throughout. At the heart of the home, a true Chef's Kitchen equipped with built-in professional-grade appliances and quartz countertops flows effortlessly into a cozy living area anchored by a gas fireplace, which transitions into a magnificent, oversized sunroom showcasing breathtaking views of the estate. The primary suite is a masterclass in comfort, complete with a spacious walk-in closet and a spa-like ensuite featuring a freestanding tub and glass shower. Adding incredible value, the partially finished walk-out basement boasts an upgraded nine-foot ceiling height, a completed full bathroom, and a separate patio entrance, creating immense potential for an in-law suite or expanded living space. Complete with an Energy Star Certification for high efficiency and a three-car garage accommodating nine total parking spots, this home compromises nothing on style. Backed by a Tarion Warranty, this property is ideally located just 5 minutes from the town of Russell, 15 minutes from Winchester Hospital, and 25 minutes from downtown Ottawa, representing a rare opportunity for discerning buyers seeking a nearly brand-new, high-end estate with unparalleled modern comforts. Book your private showing today! (id:31684)
Property Information
- Property type
- Residential
- Sub-type
- Single Family Residence
- Structure type
- House
- Stories
- 1
- Lot dimensions
- 42.4 x 72.3 M
- Parking spaces
- 8
- Ownership
- Freehold
- Listing #
- X13520390
Property Features
- Appliances
- Cooktop · Washer · Dishwasher · Dryer · Microwave · Water Heater · Tankless Water Heater
- Cooling
- Central Air
- Heating
- Forced Air · Propane
- Basement
- Walk-Out Access · Partially Finished · Partial
- Parking
- Garage Door Opener · Garage · Attached
- Construction
- Brick
- Sewer
- Septic Tank
- Water source
- Public
Rooms
Main level
- Foyer
- Sunroom
- Pantry
- Other
- Primary Bedroom
- Bedroom
- Den
- Kitchen
- Living Room
Directions
Cross Streets: Dagenais Street & Trudeau Crescent. ** Directions: Take 417 East, take exit 96 towards carlsbad springs. Turn right onto boundary road (regional road 41) turn left onto RTE500, turn right onto Dagenais and left onto trudeau crescent.

Listing Courtesy: ROYAL LEPAGE TEAM REALTY
Data Terms of Use
This website is operated by Jonathan-Sebastien Parent, a brokerage who is a member of The Canadian Real Estate Association (CREA). The content on this website is owned or controlled by CREA. By accessing this website, the user agrees to be bound by these terms of use as amended from time to time, and agrees that these terms of use constitute a binding contract between the user, Jonathan-Sebastien Parent, and CREA.
Copyright
The content on this website is protected by copyright and other laws, and is intended solely for the private, non-commercial use by individuals. Any other reproduction, distribution or use of the content, in whole or in part, is specifically prohibited. Prohibited uses include commercial use, “screen scraping”, “database scraping”, and any other activity intended to collect, store, reorganize or manipulate the content of this website.
Trademarks
REALTOR®, REALTORS®, and the REALTOR® logo are certification marks that are owned by REALTOR® Canada Inc. and licensed exclusively to The Canadian Real Estate Association (CREA). These certification marks identify real estate professionals who are members of CREA and who must abide by CREA’s By-Laws, Rules, and the REALTOR® Code. The MLS® trademark and the MLS® logo are owned by CREA and identify the professional real estate services provided by members of CREA.
Liability and Warranty Disclaimer
The information contained on this website is based in whole or in part on information that is provided by members of CREA, who are responsible for its accuracy. CREA reproduces and distributes this information as a service for its members, and assumes no responsibility for its completeness or accuracy.
Amendments
Jonathan-Sebastien Parent may at any time amend these Terms of Use by updating this posting. All users of this site are bound by these amendments should they wish to continue accessing the website, and should therefore periodically visit this page to review any and all such amendments.
Russell Market Statistics
How this home compares to 292 active listings in Russell, ON
| Russell median | This listing | |
|---|---|---|
| Median listing price | $664,706 | $1,140,000 |
| Median days on market | 48 | — |
| Median Sq Ft | 1,750 | — |
| Median price / Sq Ft | $378 | — |
Market statistics compiled from active EXIT Realty® and MLS listings in Russell, ON.
Location
Commute Calculator
Explore commute times from 224 TRUDEAU CRESCENT, Russell, ON K4R 1E5.
More homes to consider
View similar homes View nearby homes

Similar Home Values
Comparable nearby listings and their asking prices.
| Address | Price | Beds | Baths | Sq Ft |
|---|---|---|---|---|
| 9374 MARVELVILLE ROAD, Ottawa, ON | $1,130,000 | 4 | 2 | — |