



1966 Cassburn RoadChamplain, ON K0B 1K0
Description
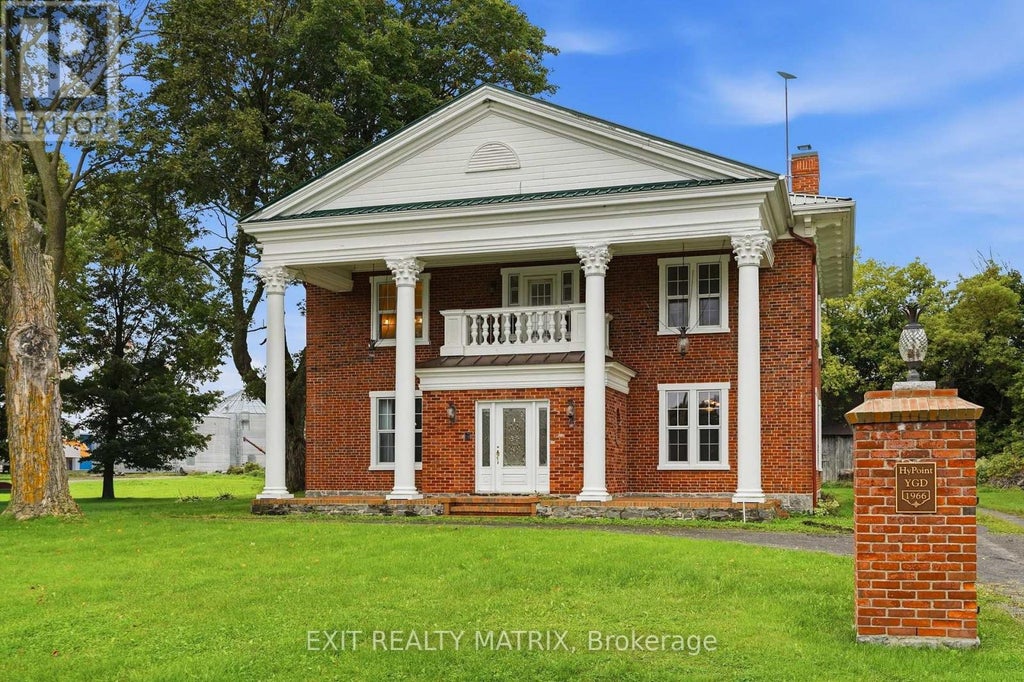
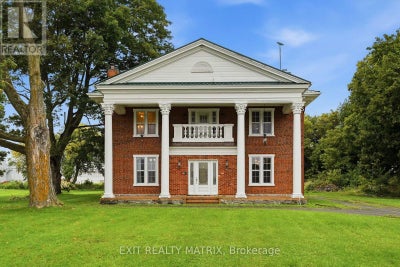
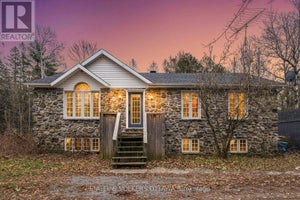
***Stately Southern Colonial Estate on 3.43 Acres*** Timeless elegance meets country living in this impressive Southern Colonial-style red brick home built in 1875 offering approximately 3,700 sq. ft. of beautifully designed living space on a picturesque 3.43-acre property surrounded by mature trees. A grand entrance foyer welcomes you with soaring ceilings, spacious rooms, and classic architectural details throughout. The bright gourmet kitchen is the heart of the home, featuring a large centre island with marble countertops, stainless steel appliances, and an ideal layout for preparing your desired meal. The main level also includes a formal dining room, a stunning living room, a private office with coffered ceiling and a den with a charming wood-burning fireplace that add warmth and character. The stunning curved staircase leads to an elegant primary suite including a clawfoot tub complete with a fireplace and private balcony overlooking the grounds, while three additional bedrooms and conveniently located second-floor laundry provide exceptional comfort for family living. Step outside to your own private retreat with endless possibilities for gardening, a putting green, evenings around the fire pit, and enjoying the peaceful natural surroundings. A large detached workshop offers outstanding space for hobbies, projects, or additional storage. This remarkable estate combines classic Southern Colonial charm with modern comfort, creating a truly exceptional place to call home. Don't wait, this one could be yours just in time for Christmas ! (id:31684)
Property Information
- Property type
- Residential
- Sub-type
- Single Family Residence
- Structure type
- House
- Stories
- 2
- Lot dimensions
- 521.3 x 260.7 FT
- Parking spaces
- 5
- Ownership
- Freehold
- Listing #
- X13771112
Property Features
- Appliances
- Trash Compactor · Cooktop · Washer · Refrigerator · Dishwasher · Oven · Dryer · Microwave · Water Heater
- Cooling
- None
- Heating
- Oil · Electric · Wood · Radiant
- Basement
- Walk-Out Access · Sump Pump · Unfinished
- Parking
- No Garage
- Lot features
- Wooded
- Construction
- Brick
- Foundation
- Stone
- Sewer
- Septic Tank
- Water source
- Well
Financial Details
- Annual taxes
- $4,777
Directions
Cross Streets: Ritchance Rd. ** Directions: From Hwy #17, head South on Cassburn Rd, property on right passed Ritchance Rd.

Listing Courtesy: EXIT REALTY MATRIX
Data Terms of Use
This website is operated by Jonathan-Sebastien Parent, a brokerage who is a member of The Canadian Real Estate Association (CREA). The content on this website is owned or controlled by CREA. By accessing this website, the user agrees to be bound by these terms of use as amended from time to time, and agrees that these terms of use constitute a binding contract between the user, Jonathan-Sebastien Parent, and CREA.
Copyright
The content on this website is protected by copyright and other laws, and is intended solely for the private, non-commercial use by individuals. Any other reproduction, distribution or use of the content, in whole or in part, is specifically prohibited. Prohibited uses include commercial use, “screen scraping”, “database scraping”, and any other activity intended to collect, store, reorganize or manipulate the content of this website.
Trademarks
REALTOR®, REALTORS®, and the REALTOR® logo are certification marks that are owned by REALTOR® Canada Inc. and licensed exclusively to The Canadian Real Estate Association (CREA). These certification marks identify real estate professionals who are members of CREA and who must abide by CREA’s By-Laws, Rules, and the REALTOR® Code. The MLS® trademark and the MLS® logo are owned by CREA and identify the professional real estate services provided by members of CREA.
Liability and Warranty Disclaimer
The information contained on this website is based in whole or in part on information that is provided by members of CREA, who are responsible for its accuracy. CREA reproduces and distributes this information as a service for its members, and assumes no responsibility for its completeness or accuracy.
Amendments
Jonathan-Sebastien Parent may at any time amend these Terms of Use by updating this posting. All users of this site are bound by these amendments should they wish to continue accessing the website, and should therefore periodically visit this page to review any and all such amendments.
Champlain Market Statistics
How this home compares to 91 active listings in Champlain, ON
| Champlain median | This listing | |
|---|---|---|
| Median listing price | $648,387 | $649,900 |
| Median days on market | 68 | — |
| Median Sq Ft | 1,750 | — |
| Median price / Sq Ft | $357 | — |
Market statistics compiled from active EXIT Realty® and MLS listings in Champlain, ON.
Location
Commute Calculator
Explore commute times from 1966 CASSBURN ROAD, Champlain, ON K0B 1K0.
More homes to consider
View similar homes View nearby homes


Similar Home Values
Comparable nearby listings and their asking prices.
| Address | Price | Beds | Baths | Sq Ft |
|---|---|---|---|---|
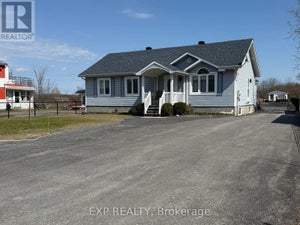
| 1890 CASSBURN ROAD, Champlain, ON | $599,000 | 4 | 3 | — |
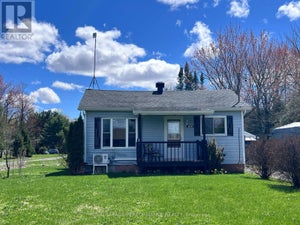
| 89 GROUT STREET, Champlain, ON | $675,000 | 4 | 2 | — |
| 213 LONGUEUIL STREET, Champlain, ON | $659,000 | 3 | 2 | — |
| 8 JOHN STREET, Champlain, ON | $695,000 | 5 | 3 | — |