

1376 Tigerlily PrivateOttawa, ON K0A 1V0
Description
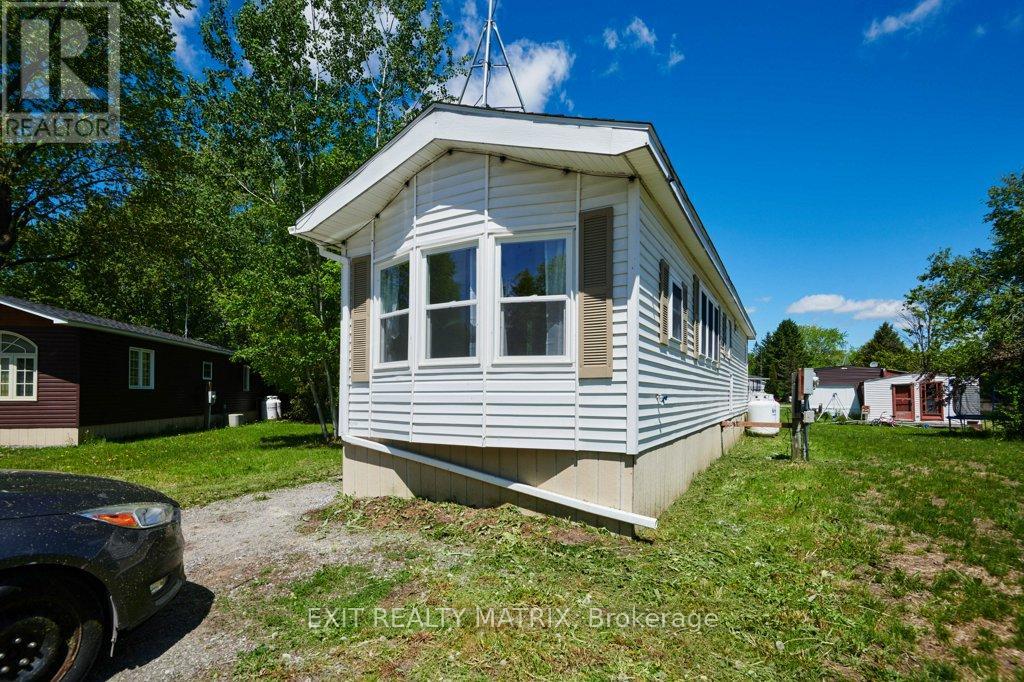
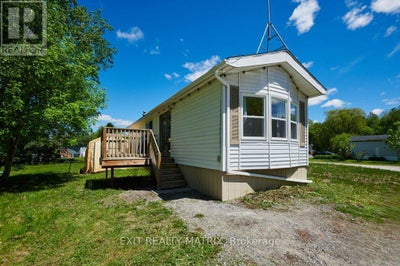
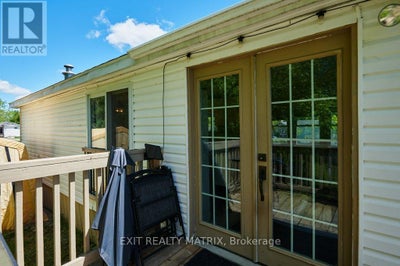
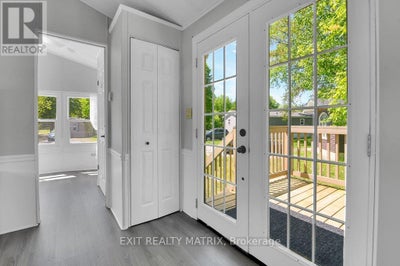
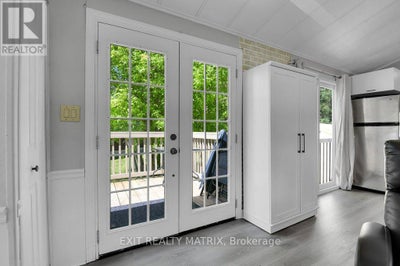
Welcome to this tastefully updated home offering the perfect blend of comfort, convenience, and low-maintenance living. Nestled in a quiet and private setting, this move-in ready property is an excellent opportunity for first-time buyers, downsizers, or someone looking for a low-maintenance lifestyle. Extensively renovated over the past several years, major updates include the furnace and hot water tank (2024), kitchen and flooring (2024), roof and spray foam insulation (2021), and deck (2020), providing peace of mind for years to come. Inside, you'll find a bright and inviting layout featuring two well-sized bedrooms, a full bathroom plus convenient ensuite powder room, and a spacious living area filled with natural light. The refreshed kitchen offers ample cabinetry and prep space. Thoughtfully designed with both style and functionality in mind, this home delivers modern comfort at an affordable price point.The monthly park fee of $804.14 includes water/sewer, garbage collection, park maintenance, and property taxes, making ownership simple and stress-free. A beautifully updated home offering excellent value in a peaceful community. (id:31684)
Property Information
- Property type
- Residential
- Sub-type
- Mobile Home
- Structure type
- Manufactured House
- Stories
- 1
- Parking spaces
- 2
- Listing #
- X13210830
Property Features
- Appliances
- Cooktop · Washer · Refrigerator · Dishwasher · Dryer
- Cooling
- Window Unit(s)
- Heating
- Forced Air · Propane
- Basement
- None
- Parking
- No Garage
- Construction
- Vinyl Siding
- Sewer
- Septic Tank
Rooms
Main level
- Primary Bedroom
- Bathroom
- Bedroom 2
- Kitchen
- Living Room
Directions
Cross Streets: Lynwood Park Pet and Tigerlily Pet. ** Directions: From Ottawa take 417 East to Boundary Rd Exit. Turn right onto Boundary Rd, right onto Mitch Owens Rd. Turn left onto York's Corners Rd, right onto Lynwood Park Private, left on Tigerlily.

Listing Courtesy: EXIT REALTY MATRIX
Data Terms of Use
This website is operated by Jonathan-Sebastien Parent, a brokerage who is a member of The Canadian Real Estate Association (CREA). The content on this website is owned or controlled by CREA. By accessing this website, the user agrees to be bound by these terms of use as amended from time to time, and agrees that these terms of use constitute a binding contract between the user, Jonathan-Sebastien Parent, and CREA.
Copyright
The content on this website is protected by copyright and other laws, and is intended solely for the private, non-commercial use by individuals. Any other reproduction, distribution or use of the content, in whole or in part, is specifically prohibited. Prohibited uses include commercial use, “screen scraping”, “database scraping”, and any other activity intended to collect, store, reorganize or manipulate the content of this website.
Trademarks
REALTOR®, REALTORS®, and the REALTOR® logo are certification marks that are owned by REALTOR® Canada Inc. and licensed exclusively to The Canadian Real Estate Association (CREA). These certification marks identify real estate professionals who are members of CREA and who must abide by CREA’s By-Laws, Rules, and the REALTOR® Code. The MLS® trademark and the MLS® logo are owned by CREA and identify the professional real estate services provided by members of CREA.
Liability and Warranty Disclaimer
The information contained on this website is based in whole or in part on information that is provided by members of CREA, who are responsible for its accuracy. CREA reproduces and distributes this information as a service for its members, and assumes no responsibility for its completeness or accuracy.
Amendments
Jonathan-Sebastien Parent may at any time amend these Terms of Use by updating this posting. All users of this site are bound by these amendments should they wish to continue accessing the website, and should therefore periodically visit this page to review any and all such amendments.
Ottawa Market Statistics
How this home compares to 8,510 active listings in Ottawa, ON
| Ottawa median | This listing | |
|---|---|---|
| Median listing price | $638,676 | $100,000 |
| Median days on market | 97 | — |
| Median Sq Ft | 1,300 | — |
| Median price / Sq Ft | $429 | — |
Market statistics compiled from active EXIT Realty® and MLS listings in Ottawa, ON.
Location
Commute Calculator
Explore commute times from 1376 TIGERLILY PRIVATE, Ottawa, ON K0A 1V0.
More homes to consider
View similar homes View nearby homes$114,900
Nearby0.1 km2 bd, 1 ba
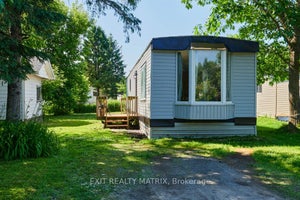
8930 Lynwood Park PrivateGreely - Metcalfe - Osgoode - Vernon and Area, ON K0A 1V0#X13120644


Similar Home Values
Comparable nearby listings and their asking prices.
| Address | Price | Beds | Baths | Sq Ft |
|---|---|---|---|---|
| 8930 LYNWOOD PARK PRIVATE, Ottawa, ON | $114,900 | 2 | 1 | — |