



935 Kippen RoadMcNab/Braeside, ON K0A 3L0
Description
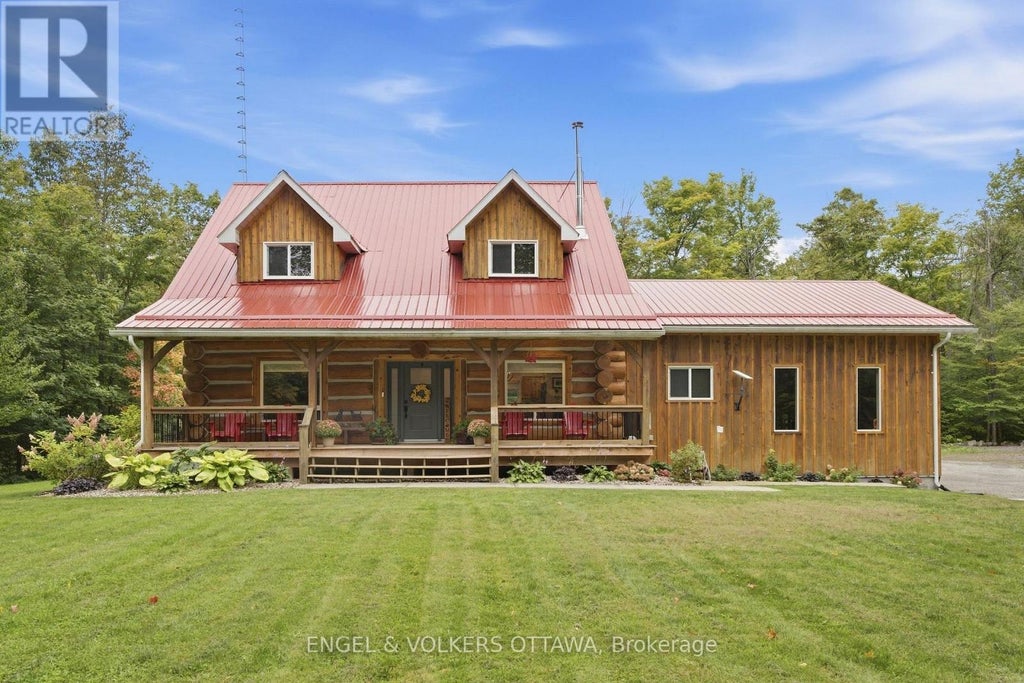
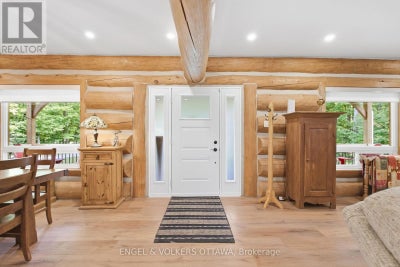
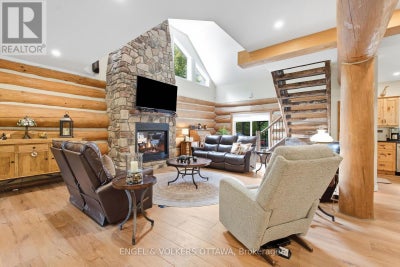
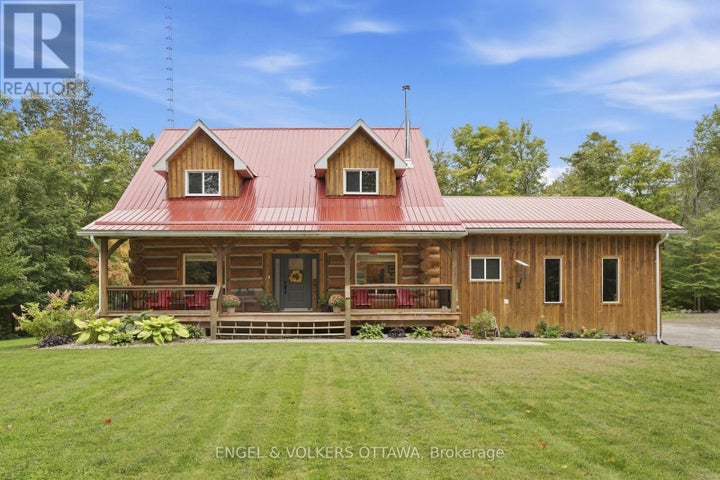
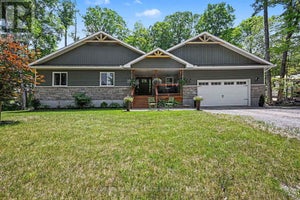
From the moment you pull into the driveway, this beautiful luxury log home feels like something special. Private, peaceful and surrounded by nature, the property is enhanced by beautiful landscaping, a welcoming front porch, and a spacious rear deck with a permanent gazebo and decking surrounding the above-ground pool. Completely renovated from top to bottom in 2023, the home features a new furnace, A/C, appliances, kitchen, bathrooms, flooring, fireplaces and more. Inside, the soaring stone gas fireplace creates an impressive focal point, while an additional wood-burning fireplace in the dining room sets the tone for cozy winter evenings. Upstairs, a flexible loft-style space is perfect for a reading nook or home office, along with a guest bedroom and a generously sized primary suite overlooking the treed backyard, complete with a walk-in closet and full ensuite with walk-in shower. The fully finished lower level offers even more living space with an additional bedroom, full bathroom and large rec room, ideal for movie nights, games, a home gym or entertaining. The oversized garage features two large garage doors, plenty of room for storage, and convenient access to both the home and yard. Additional features include a generator, wood storage and two storage sheds. Just steps from the Madawaska River with boat access and nearby trails, and a short drive to White Lake, Burnstown, Arnprior and Renfrew, with Kanata approximately 40 minutes away. A beautifully cared-for home offering peace, privacy and a true escape into nature. (id:31684)
Property Information
- Property type
- Residential
- Sub-type
- Single Family Residence
- Structure type
- House
- Stories
- 2
- Lot dimensions
- 200 x 250 FT
- Parking spaces
- 14
- Ownership
- Freehold
- Listing #
- X13799764
Property Features
- Appliances
- Cooktop · Washer · Refrigerator · Dishwasher
- Cooling
- Central Air
- Heating
- Forced Air · Propane
- Basement
- Finished · Full
- Pool
- Above Ground
- Parking
- Garage Door Opener · Garage · Attached
- Fencing
- Fenced
- Lot features
- Wooded
- Construction
- Log · Wood Siding
- Windows
- Window Coverings
- Security
- Security System
- Sewer
- Septic Tank
Financial Details
- Annual taxes
- $5,783
Directions
Cross Streets: White Lake Rd & Kippen Rd. ** Directions: White Lake Rd to Kippen Rd.

Listing Courtesy: ENGEL & VOLKERS OTTAWA
Data Terms of Use
This website is operated by Jonathan-Sebastien Parent, a brokerage who is a member of The Canadian Real Estate Association (CREA). The content on this website is owned or controlled by CREA. By accessing this website, the user agrees to be bound by these terms of use as amended from time to time, and agrees that these terms of use constitute a binding contract between the user, Jonathan-Sebastien Parent, and CREA.
Copyright
The content on this website is protected by copyright and other laws, and is intended solely for the private, non-commercial use by individuals. Any other reproduction, distribution or use of the content, in whole or in part, is specifically prohibited. Prohibited uses include commercial use, “screen scraping”, “database scraping”, and any other activity intended to collect, store, reorganize or manipulate the content of this website.
Trademarks
REALTOR®, REALTORS®, and the REALTOR® logo are certification marks that are owned by REALTOR® Canada Inc. and licensed exclusively to The Canadian Real Estate Association (CREA). These certification marks identify real estate professionals who are members of CREA and who must abide by CREA’s By-Laws, Rules, and the REALTOR® Code. The MLS® trademark and the MLS® logo are owned by CREA and identify the professional real estate services provided by members of CREA.
Liability and Warranty Disclaimer
The information contained on this website is based in whole or in part on information that is provided by members of CREA, who are responsible for its accuracy. CREA reproduces and distributes this information as a service for its members, and assumes no responsibility for its completeness or accuracy.
Amendments
Jonathan-Sebastien Parent may at any time amend these Terms of Use by updating this posting. All users of this site are bound by these amendments should they wish to continue accessing the website, and should therefore periodically visit this page to review any and all such amendments.
McNab/Braeside Market Statistics
How this home compares to 87 active listings in McNab/Braeside, ON
| McNab/Braeside median | This listing | |
|---|---|---|
| Median listing price | $719,355 | $999,000 |
| Median days on market | 53 | — |
| Median Sq Ft | 1,750 | — |
| Median price / Sq Ft | $496 | — |
Market statistics compiled from active EXIT Realty® and MLS listings in McNab/Braeside, ON.
Location
Commute Calculator
Explore commute times from 935 KIPPEN ROAD, McNab/Braeside, ON K0A 3L0.
More homes to consider
View similar homes View nearby homes



Similar Home Values
Comparable nearby listings and their asking prices.
| Address | Price | Beds | Baths | Sq Ft |
|---|---|---|---|---|
| 1174 BURNSTOWN ROAD, McNab/Braeside, ON | $969,000 | 4 | 6 | — |
| 703 DAVIDSON LANE, McNab/Braeside, ON | $989,000 | 5 | 2 | — |
| 78 DEERFIELD DRIVE, McNab/Braeside, ON | $1,079,000 | 4 | 3 | — |