

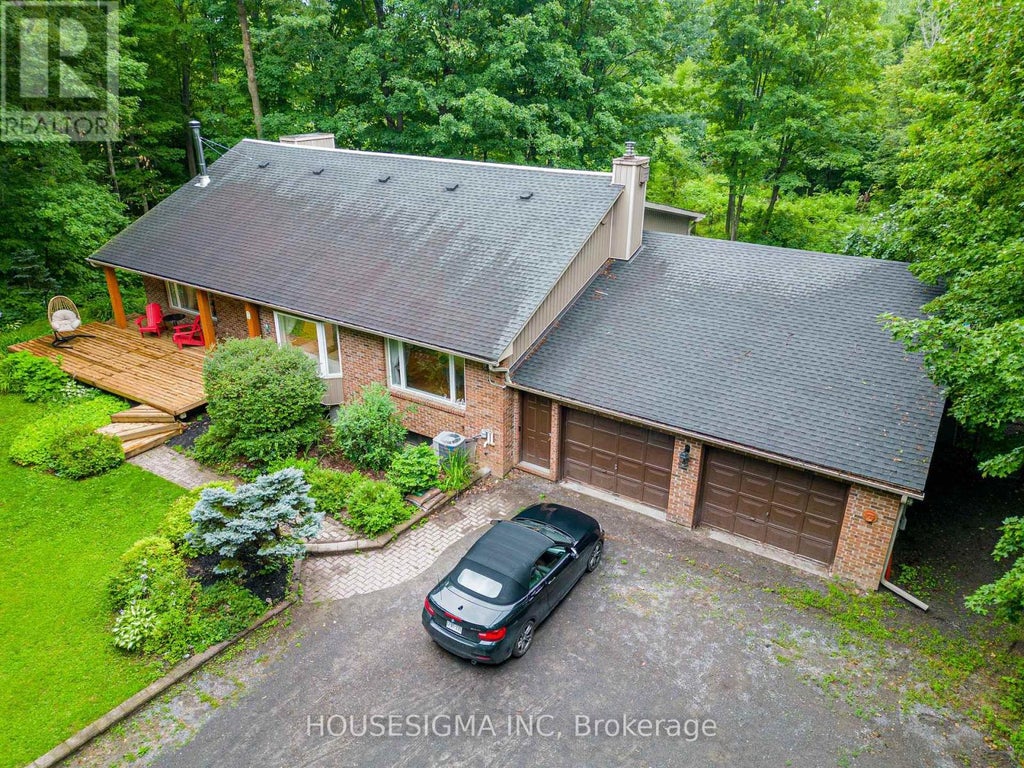
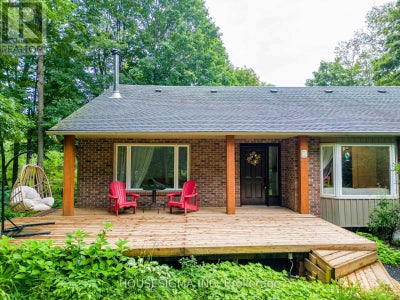
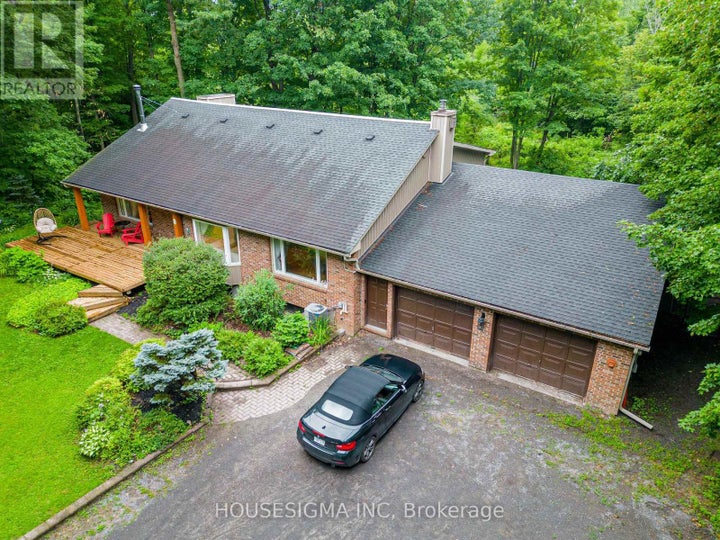
1437 Huntmar DriveOttawa, ON K0A 1L0
Description
Nestled on approximately 2.5 private acres surrounded by mature trees, this beautifully maintained home offers the perfect balance of peaceful country living and everyday convenience, just minutes from Kanata. Thoughtfully designed across multiple levels with over 3,000 sq. ft. above grade (MPAC), this home features 3 bedrooms, 4 bathrooms, hardwood flooring throughout, and bright, spacious living areas ideal for both everyday living and entertaining. One of the bedrooms includes a unique hidden loft-style retreat, providing a fun and versatile space perfect for a reading nook or play area. The fully renovated 2025 kitchen features quartz countertops, quality cabinetry, built-in microwave and oven, new appliances, and generous workspace. Two fireplaces (wood and propane), large windows overlooking the surrounding landscape, and multiple living and recreation areas create a warm and inviting atmosphere throughout. Enjoy the screened-in porch, expansive deck, and inground pool, offering exceptional privacy and an ideal setting for relaxing or entertaining. Recent updates include the 2025 kitchen renovation, furnace (2018), owned tankless water heater (2023), pool base and liner replaced (2024), updated bathrooms, selected window replacements, and numerous additional improvements completed over the years. Enjoy the privacy and serenity of country living while remaining just minutes from Kanata's shopping, schools, recreation, and major commuter routes. (id:31684)
Property Information
- Property type
- Residential
- Sub-type
- Single Family Residence
- Structure type
- House
- Lot dimensions
- 215 x 487.6 FT
- Parking spaces
- 12
- Ownership
- Freehold
- Listing #
- X13795084
Property Features
- Appliances
- Cooktop · Water Purifier · Washer · Refrigerator · Water Softener · Dishwasher · Oven · Dryer · Microwave · Water Heater
- Cooling
- Central Air
- Heating
- Forced Air · Propane · Wood
- Basement
- Walk-Out Access · Finished · Unfinished · Full
- Pool
- In Ground
- Parking
- Garage · Attached
- Lot features
- Wooded
- Construction
- Brick · Vinyl Siding
- Windows
- Window Coverings
- Utilities
- Cable Available
- Sewer
- Septic Tank
- Water source
- Well
Financial Details
- Annual taxes
- $5,529
Directions
Cross Streets: Huntmar & March Rd. ** Directions: Terry Fox to Richardson Side Dr. to Huntmar Dr.

Listing Courtesy: HOUSESIGMA INC
Data Terms of Use
This website is operated by Jonathan-Sebastien Parent, a brokerage who is a member of The Canadian Real Estate Association (CREA). The content on this website is owned or controlled by CREA. By accessing this website, the user agrees to be bound by these terms of use as amended from time to time, and agrees that these terms of use constitute a binding contract between the user, Jonathan-Sebastien Parent, and CREA.
Copyright
The content on this website is protected by copyright and other laws, and is intended solely for the private, non-commercial use by individuals. Any other reproduction, distribution or use of the content, in whole or in part, is specifically prohibited. Prohibited uses include commercial use, “screen scraping”, “database scraping”, and any other activity intended to collect, store, reorganize or manipulate the content of this website.
Trademarks
REALTOR®, REALTORS®, and the REALTOR® logo are certification marks that are owned by REALTOR® Canada Inc. and licensed exclusively to The Canadian Real Estate Association (CREA). These certification marks identify real estate professionals who are members of CREA and who must abide by CREA’s By-Laws, Rules, and the REALTOR® Code. The MLS® trademark and the MLS® logo are owned by CREA and identify the professional real estate services provided by members of CREA.
Liability and Warranty Disclaimer
The information contained on this website is based in whole or in part on information that is provided by members of CREA, who are responsible for its accuracy. CREA reproduces and distributes this information as a service for its members, and assumes no responsibility for its completeness or accuracy.
Amendments
Jonathan-Sebastien Parent may at any time amend these Terms of Use by updating this posting. All users of this site are bound by these amendments should they wish to continue accessing the website, and should therefore periodically visit this page to review any and all such amendments.
Ottawa Market Statistics
How this home compares to 8,510 active listings in Ottawa, ON
| Ottawa median | This listing | |
|---|---|---|
| Median listing price | $638,676 | $988,000 |
| Median days on market | 97 | — |
| Median Sq Ft | 1,300 | — |
| Median price / Sq Ft | $429 | — |
Market statistics compiled from active EXIT Realty® and MLS listings in Ottawa, ON.
Location
Commute Calculator
Explore commute times from 1437 HUNTMAR DRIVE, Ottawa, ON K0A 1L0.
More homes to consider
View similar homes View nearby homes


Similar Home Values
Comparable nearby listings and their asking prices.
| Address | Price | Beds | Baths | Sq Ft |
|---|---|---|---|---|
| 232 KETCHIKAN CRESCENT, Ottawa, ON | $1,049,000 | 4 | 4 | — |
| 57 NEWCASTLE AVENUE, Ottawa, ON | $929,900 | 4 | 4 | — |
| 373 HUNTSVILLE DRIVE, Ottawa, ON | $1,059,900 | 4 | 3 | — |
| 328 LAUGHLIN CIRCLE, Ottawa, ON | $1,079,900 | 4 | 3 | — |