

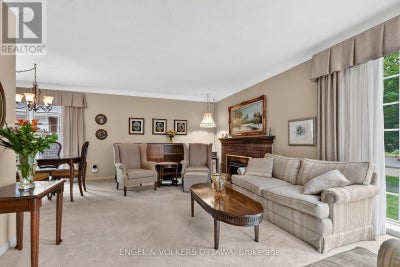
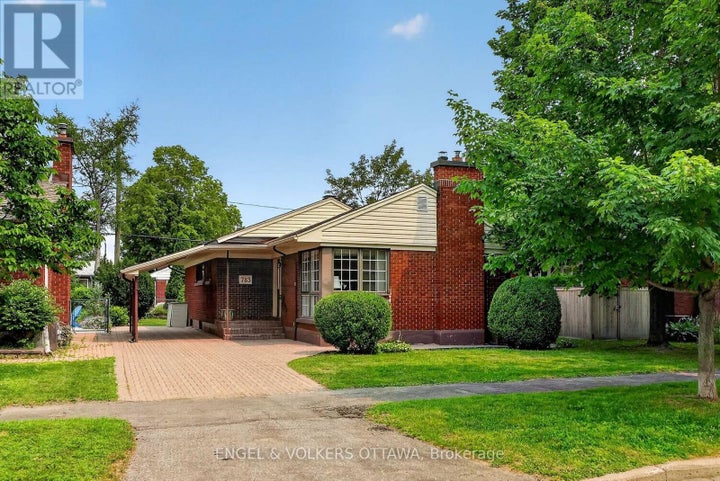
783 Wingate DriveOttawa, ON K1G 1S2
Description
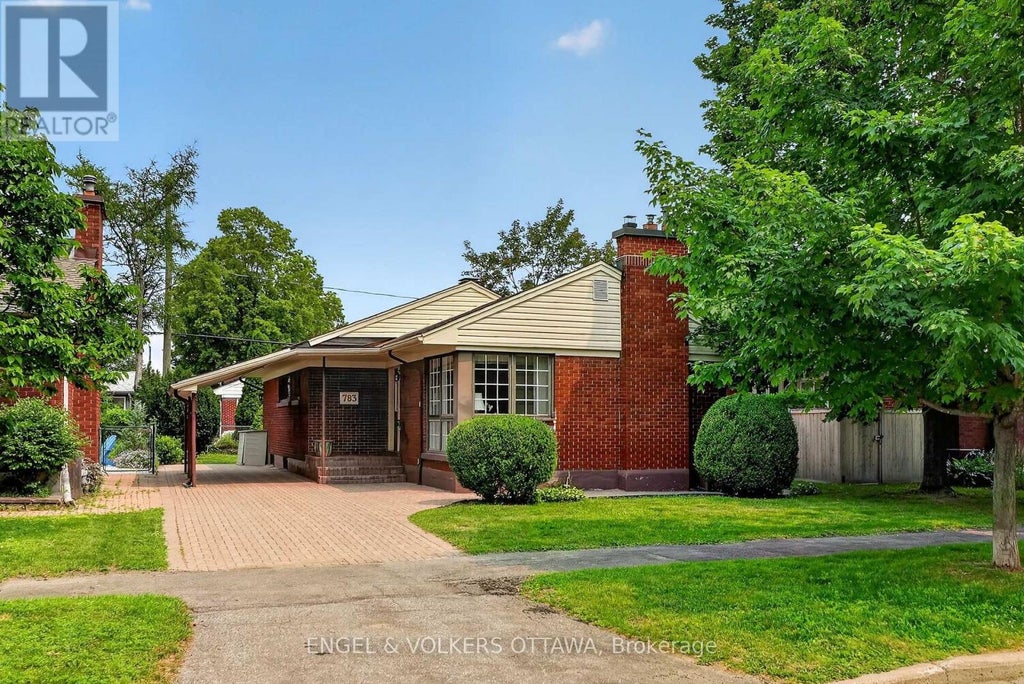
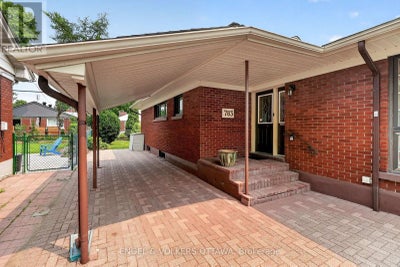
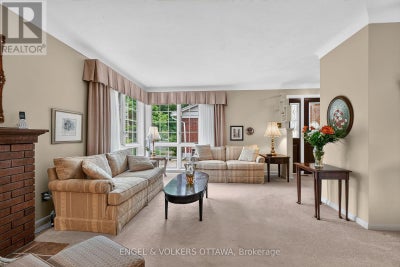
Nestled in Elmvale Acres, this lovingly maintained detached bungalow showcases exceptional pride of ownership after 40 years. Set on a spacious lot with mature trees, this well-cared-for home combines timeless charm with numerous thoughtful updates, including a renovated kitchen, Generac standby generator, updated 100amp electrical service, and Hardwood flooring beneath the main-level carpeting. The living/dining room is filled with natural light from a floor-to-ceiling corner window, creating an inviting setting for relaxing or entertaining around the fireplace. Renovated in 2014, the kitchen has abundant cabinetry, recessed lighting and space for a breakfast nook. Three well-proportioned bedrooms provide comfortable accommodations, while a full bathroom features a combined tub and shower with a ceramic tile surround and a pedestal sink. The finished lower level adds exceptional versatility with a spacious recreation area that is ready for your customization, a fourth bedroom that provides flexibility for guests or a private home office, and a large storage area. A 3-piece bathroom with a walk-in shower completes this level. Outside, a lovely composite side deck along the side of the home creates an ideal outdoor living space, while leaving space for a generous lawn - ideal for pets, kids and gardening! This peaceful neighbourhood is surrounded by excellent schools, parks, and community centres, making it ideal for growing families looking for their next long-term home. This home is also conveniently located between St Laurent and Billings Bridge Shopping Centres, CHEO, The Ottawa Hospital campuses, and major public transport routes along Smyth, Pleasant Park and at Elmvale Acres. (id:31684)
Property Information
- Property type
- Residential
- Sub-type
- Single Family Residence
- Structure type
- House
- Stories
- 1
- Lot dimensions
- 50 x 100 FT
- Parking spaces
- 3
- Ownership
- Freehold
- Listing #
- X13771688
Property Features
- Appliances
- Cooktop · Washer · Refrigerator · Dishwasher · Dryer · Freezer · Range Hood
- Cooling
- Central Air
- Heating
- Forced Air · Natural Gas
- Basement
- Finished · Full
- Parking
- Carport · No Garage
- Construction
- Brick
- Windows
- Blinds
- Other structures
- Shed(s)
- Water source
- Public
Rooms
Main level
- Foyer
- Primary Bedroom
- Bathroom
- Bedroom
- Bedroom 2
- Dining Room
- Kitchen
- Living Room
Lower level
- Other
- Bathroom
- Bedroom
- Game Room
- Utility Room
Financial Details
- Annual taxes
- $4,936
Directions
Cross Streets: Wingate Dr & Ruth St. ** Directions: From Smyth Rd, turn onto Saunderson Dr, then Wingate Dr.

Listing Courtesy: ENGEL & VOLKERS OTTAWA
Data Terms of Use
This website is operated by Jonathan-Sebastien Parent, a brokerage who is a member of The Canadian Real Estate Association (CREA). The content on this website is owned or controlled by CREA. By accessing this website, the user agrees to be bound by these terms of use as amended from time to time, and agrees that these terms of use constitute a binding contract between the user, Jonathan-Sebastien Parent, and CREA.
Copyright
The content on this website is protected by copyright and other laws, and is intended solely for the private, non-commercial use by individuals. Any other reproduction, distribution or use of the content, in whole or in part, is specifically prohibited. Prohibited uses include commercial use, “screen scraping”, “database scraping”, and any other activity intended to collect, store, reorganize or manipulate the content of this website.
Trademarks
REALTOR®, REALTORS®, and the REALTOR® logo are certification marks that are owned by REALTOR® Canada Inc. and licensed exclusively to The Canadian Real Estate Association (CREA). These certification marks identify real estate professionals who are members of CREA and who must abide by CREA’s By-Laws, Rules, and the REALTOR® Code. The MLS® trademark and the MLS® logo are owned by CREA and identify the professional real estate services provided by members of CREA.
Liability and Warranty Disclaimer
The information contained on this website is based in whole or in part on information that is provided by members of CREA, who are responsible for its accuracy. CREA reproduces and distributes this information as a service for its members, and assumes no responsibility for its completeness or accuracy.
Amendments
Jonathan-Sebastien Parent may at any time amend these Terms of Use by updating this posting. All users of this site are bound by these amendments should they wish to continue accessing the website, and should therefore periodically visit this page to review any and all such amendments.
Ottawa Market Statistics
How this home compares to 8,510 active listings in Ottawa, ON
| Ottawa median | This listing | |
|---|---|---|
| Median listing price | $638,676 | $748,500 |
| Median days on market | 97 | — |
| Median Sq Ft | 1,300 | — |
| Median price / Sq Ft | $429 | — |
Market statistics compiled from active EXIT Realty® and MLS listings in Ottawa, ON.
Location
Commute Calculator
Explore commute times from 783 WINGATE DRIVE, Ottawa, ON K1G 1S2.
More homes to consider
View similar homes View nearby homes
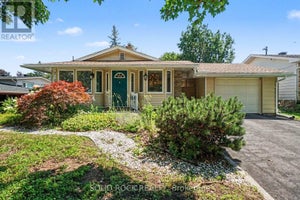
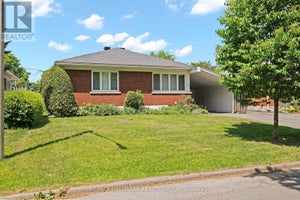


Similar Home Values
Comparable nearby listings and their asking prices.
| Address | Price | Beds | Baths | Sq Ft |
|---|---|---|---|---|
| 2067 BANGOR STREET, Ottawa, ON | $749,000 | 4 | 2 | — |
| 1838 LOUISIANA AVENUE, Ottawa, ON | $749,900 | 4 | 2 | — |
| 839 WESTON DRIVE, Ottawa, ON | $719,900 | 4 | 2 | — |
| 869 CHAPMAN BOULEVARD, Ottawa, ON | $749,900 | 5 | 4 | — |