



3710 Sideroad 6/7 SunnidaleClearview, ON L0M 1N0
Description
Some properties simply offer a place to live; this one invites you into a story. In an area of fine homes, set on more than two beautifully manicured acres in rural Clearview, this expansive 3+1-bedroom ranch-style bungalow has been lovingly maintained and thoughtfully designed to embrace both indoor and outdoor living. The main floor flows beautifully from the sunken living room overlooking the dining area to the refreshed kitchen, where a functional layout and sunny eat-in space frame peaceful backyard views. A separate family room with fireplace offers another inviting place to unwind, while three generous bedrooms, two updated full bathrooms and convenient main-floor laundry with garage access complete this level. The fully finished basement adds a fourth bedroom and flexible space to grow, gather, work or play. Outdoors is where this property truly becomes unforgettable. An extensive patio with a built-in BBQ and outdoor kitchen makes entertaining effortless, while a gazebo overlooking the ponds offers a tranquil place to slow down and enjoy the view. Wander beyond the gardens into a secret forest, where pairs of chairs-each lovingly named by the homeowners-mark special meeting places beneath the trees. With a two-car garage and three versatile outbuildings, each with hydro, two with water and large enough to fit a vehicle, this home was designed for hobbyists and those looking to live their best outdoor life. Irrigation spans across approximately 2/3 of the property and a secondary driveway is ideal for an RV, boat, equipment or additional toys - there is exceptional space for every passion. Surrounded by Clearview's rolling countryside and within reach of Stayner, Creemore, Wasaga Beach and South Georgian Bay recreation, this is more than a home-it is a peaceful retreat where every space holds the promise of new memories. (id:31684)
Property Information
- Property type
- Residential
- Sub-type
- Single Family Residence
- Structure type
- House
- Stories
- 1
- Lot dimensions
- 196 x 435.1 FT
- Parking spaces
- 6
- Ownership
- Freehold
- Listing #
- S13804104
Property Features
- Interior
- Central Vacuum
- Exterior
- Barbecue
- Appliances
- Water Softener · Water Heater
- Cooling
- Central Air
- Heating
- Forced Air · Propane
- Flooring
- Carpet · Ceramic Tile · Hardwood
- Basement
- Sump Pump · Partially Finished · Full · Walk-Up Access
- Parking
- Garage Door Opener · Garage · Attached
- Lot features
- Irregular Lot
- Construction
- Aluminum Siding · Brick
- Foundation
- Block
- Sewer
- Septic Tank
Rooms
Main level
- Foyer
- Primary Bedroom
- Eating area
- Mud room
- Bedroom 2
- Bedroom 3
- Dining Room
- Kitchen
- Laundry
- Living Room
Basement
- Other
- Bedroom 4
- Game Room
- Utility Room
- Workshop
Financial Details
- Annual taxes
- $5,858
Directions
Sunnidale Tosorontio Townline & Sideroad 6/7 Sunnidale

Listing Courtesy: COLDWELL BANKER RONAN REALTY
Data Terms of Use
This website is operated by Jonathan-Sebastien Parent, a brokerage who is a member of The Canadian Real Estate Association (CREA). The content on this website is owned or controlled by CREA. By accessing this website, the user agrees to be bound by these terms of use as amended from time to time, and agrees that these terms of use constitute a binding contract between the user, Jonathan-Sebastien Parent, and CREA.
Copyright
The content on this website is protected by copyright and other laws, and is intended solely for the private, non-commercial use by individuals. Any other reproduction, distribution or use of the content, in whole or in part, is specifically prohibited. Prohibited uses include commercial use, “screen scraping”, “database scraping”, and any other activity intended to collect, store, reorganize or manipulate the content of this website.
Trademarks
REALTOR®, REALTORS®, and the REALTOR® logo are certification marks that are owned by REALTOR® Canada Inc. and licensed exclusively to The Canadian Real Estate Association (CREA). These certification marks identify real estate professionals who are members of CREA and who must abide by CREA’s By-Laws, Rules, and the REALTOR® Code. The MLS® trademark and the MLS® logo are owned by CREA and identify the professional real estate services provided by members of CREA.
Liability and Warranty Disclaimer
The information contained on this website is based in whole or in part on information that is provided by members of CREA, who are responsible for its accuracy. CREA reproduces and distributes this information as a service for its members, and assumes no responsibility for its completeness or accuracy.
Amendments
Jonathan-Sebastien Parent may at any time amend these Terms of Use by updating this posting. All users of this site are bound by these amendments should they wish to continue accessing the website, and should therefore periodically visit this page to review any and all such amendments.
Clearview Market Statistics
How this home compares to 367 active listings in Clearview, ON
| Clearview median | This listing | |
|---|---|---|
| Median listing price | $900,000 | $899,900 |
| Median days on market | 55 | — |
| Median Sq Ft | 1,750 | — |
| Median price / Sq Ft | $512 | — |
Market statistics compiled from active EXIT Realty® and MLS listings in Clearview, ON.
More homes to consider
View similar homes
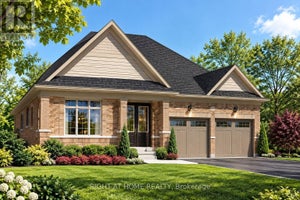
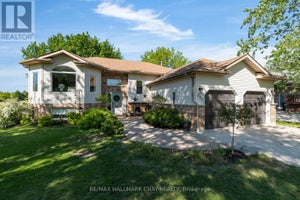
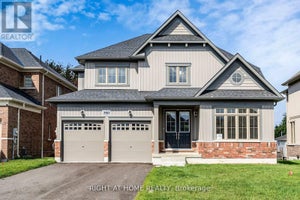
Similar Home Values
Comparable nearby listings and their asking prices.
| Address | Price | Beds | Baths | Sq Ft |
|---|---|---|---|---|
| 6168 COUNTY ROAD 9, Clearview, ON | $899,000 | 4 | 2 | — |
| 222 WILCOX DRIVE, Clearview (Stayner), ON | $920,000 | 4 | 3 | — |
| 282 WARRINGTON ROAD, Clearview (Stayner), ON | $899,000 | 5 | 2 | — |
| 260 WILCOX DRIVE, Clearview (Stayner), ON | $849,558 | 4 | 4 | — |