



607 Clover Park CrescentMilton, ON L9T 4T7
1024 - BM Bronte Meadows
Description
Welcome to this home situated on a quiet crescent in a family-friendly community of Bronte Meadows. This well-maintained traditional family home is set on a large pie-shaped lot in a mature, private setting. Featuring three bedrooms, including a primary suite with ensuite bath. The kitchen has generous workspace and a walkout to the deck and a magnificent yard. Cozy main level family room with fireplace. The lower level provides additional living space with a recreation room, games room and plenty of storage. Walking distance to schools, shopping, public transit, parks, bike trails and within minutes to First Ontario Arts Centre, Leisure Sports Centre and Sherwood Community Centre and quick access to 401 407 & Go station (id:31684)
Property Information
- Property type
- Residential
- Sub-type
- Single Family Residence
- Structure type
- House
- Year built
- 1981
- Stories
- 2
- Living area
- 2,818 Sq Ft
- Lot dimensions
- 0
- Parking spaces
- 6
- Ownership
- Freehold
- Listing #
- 40863911
Property Features
- Appliances
- Cooktop · Washer · Refrigerator · Dishwasher · Dryer · Microwave
- Cooling
- Central Air
- Heating
- Forced Air · Natural Gas
- Basement
- Partially Finished · Full
- Pool
- Above Ground
- Parking
- Garage Door Opener · Paved · Attached
- Lot features
- Cul-De-Sac
- Construction
- Brick · Vinyl Siding
- Windows
- Window Coverings
- Sewer
- Public Sewer
- Water source
- Public
Rooms
Basement
- Recreation room24'5'' x 27'6''
- Utility Room10'1'' x 14'2''
- Workshop14'4'' x 17'0''
Second level
- Primary Bedroom14'3'' x 16'4''
- Bedroom10'10'' x 16'2''
- Bedroom11'6'' x 14'2''
Main level
- Dining Room9'10'' x 9'10''
- Family Room10'7'' x 14'4''
- Kitchen8'6'' x 18'0''
- Living Room9'10'' x 17'8''
Financial Details
- HOA
- Yes
- Annual taxes
- $4,940
Directions
LAURIER TO VANIER TO CLOVER PARK

Listing Courtesy: RE/MAX Escarpment Realty Inc.
Data Terms of Use
This website is operated by Jonathan-Sebastien Parent, a brokerage who is a member of The Canadian Real Estate Association (CREA). The content on this website is owned or controlled by CREA. By accessing this website, the user agrees to be bound by these terms of use as amended from time to time, and agrees that these terms of use constitute a binding contract between the user, Jonathan-Sebastien Parent, and CREA.
Copyright
The content on this website is protected by copyright and other laws, and is intended solely for the private, non-commercial use by individuals. Any other reproduction, distribution or use of the content, in whole or in part, is specifically prohibited. Prohibited uses include commercial use, “screen scraping”, “database scraping”, and any other activity intended to collect, store, reorganize or manipulate the content of this website.
Trademarks
REALTOR®, REALTORS®, and the REALTOR® logo are certification marks that are owned by REALTOR® Canada Inc. and licensed exclusively to The Canadian Real Estate Association (CREA). These certification marks identify real estate professionals who are members of CREA and who must abide by CREA’s By-Laws, Rules, and the REALTOR® Code. The MLS® trademark and the MLS® logo are owned by CREA and identify the professional real estate services provided by members of CREA.
Liability and Warranty Disclaimer
The information contained on this website is based in whole or in part on information that is provided by members of CREA, who are responsible for its accuracy. CREA reproduces and distributes this information as a service for its members, and assumes no responsibility for its completeness or accuracy.
Amendments
Jonathan-Sebastien Parent may at any time amend these Terms of Use by updating this posting. All users of this site are bound by these amendments should they wish to continue accessing the website, and should therefore periodically visit this page to review any and all such amendments.
Milton Market Statistics
How this home compares to 1,122 active listings in Milton, ON
| Milton median | This listing | |
|---|---|---|
| Median listing price | $920,690 | $1,099,900 |
| Median days on market | 45 | — |
| Median Sq Ft | 1,750 | 2,818 |
| Median price / Sq Ft | $558 | $390 |
Market statistics compiled from active EXIT Realty® and MLS listings in Milton, ON.
Location
Commute Calculator
Explore commute times from 607 CLOVER PARK Crescent, Milton, ON L9T 4T7.
More homes to consider
View similar homes View nearby homes
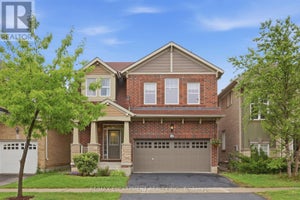


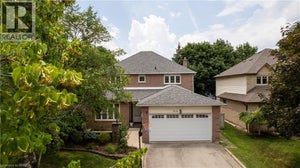
Similar Home Values
Comparable nearby listings and their asking prices.
| Address | Price | Beds | Baths | Sq Ft |
|---|---|---|---|---|
| 234 BELL STREET, Milton (OM Old Milton), ON | $1,050,000 | 3 | 1 | — |
| 149 WILLET TERRACE, Milton (HA Harrison), ON | $1,049,900 | 3 | 3 | — |
| 580 CLOVER PARK CRESCENT, Milton (BM Bronte Meadows), ON | $1,149,000 | 4 | 4 | — |
| 144 MCCREADY DRIVE, Milton (SC Scott), ON | $999,999 | 3 | 3 | — |