



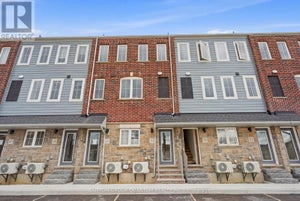
1 Buchanan Crescent Unit# 10Brantford, ON N3P 2B2
2020 - Lynden Hills
Description
Welcome to this beautifully maintained and newly refreshed end-unit townhome, ideally situated in Brantford’s highly desirable Lynden Hills community. Freshly painted throughout and offering two fully finished levels of living space, this inviting home provides exceptional comfort, functionality, and room for the entire family. The main level is designed for both everyday living and entertaining. The stylish kitchen is appointed with granite countertops, a tile backsplash, stainless steel appliances, and a new refrigerator. The adjoining dining area and living room are warm and welcoming, enhanced by new pot lights and contemporary light fixtures throughout the home. Sliding doors lead to the private backyard deck, where mature trees and privacy fencing create a peaceful outdoor retreat. A generously sized bedroom and updated 3-piece bathroom complete this level, making it ideal for guests, extended family, or a home office setup. Upstairs, the spacious primary bedroom offers a convenient walk-through to two large closets and ensuite privilege access to the bathroom. Two additional well-proportioned bedrooms and the convenience of upper-level laundry complete the second floor. New vanities in all bathrooms add a fresh, modern touch. The fully finished lower level expands the living space with a large recreation room featuring a cozy corner gas fireplace, perfect for relaxing evenings or family gatherings. This level also includes a large bedroom with a walk-in closet and an additional 3-piece bathroom, creating excellent flexibility for teenagers or multi-generational living. New vinyl plank/laminate flooring in the primary bedroom and basement adds style and durability. The shingles were replaced in 2013, with an estimated remaining lifespan of approximately seven years, while the windows offer an estimated remaining life expectancy of 21 years. Combining modern updates and an unbeatable location, this beautifully maintained townhome is ready to welcome you home. (id:31684)
Property Information
- Property type
- Residential
- Sub-type
- Townhouse
- Style
- Bungalow
- Year built
- 1995
- Stories
- 1
- Living area
- 1,633 Sq Ft
- Parking spaces
- 2
- Ownership
- Condo/Strata
- Listing #
- 40863457
Property Features
- Interior
- Central Vacuum
- Appliances
- Cooktop · Washer · Refrigerator · Dishwasher · Dryer · Range Hood
- Cooling
- Central Air
- Heating
- Forced Air · Natural Gas
- Basement
- Finished · Full
- Parking
- Paved · Attached
- Construction
- Brick · Vinyl Siding
- Sewer
- Public Sewer
- Water source
- Public
Rooms
Lower level
- 3pc Bathroom6'11'' x 7'6''
- Storage12'9'' x 10'3''
- Recreation room16'8'' x 24'2''
- Bedroom11'9'' x 17'1''
- Utility Room12'10'' x 17'11''
Main level
- 4pc Bathroom6'9'' x 6'0''
- Primary Bedroom10'10'' x 13'11''
- 3pc Bathroom8'9'' x 6'2''
- Foyer4'0'' x 14'6''
- Bedroom8'9'' x 9'9''
- Dining Room16'8'' x 8'4''
- Kitchen9'2'' x 10'3''
- Laundry6'9'' x 5'8''
- Living Room12'7'' x 14'3''
Financial Details
- HOA
- $377 / Monthly
- Annual taxes
- $3,950

Listing Courtesy: Pay It Forward Realty
Data Terms of Use
This website is operated by Jonathan-Sebastien Parent, a brokerage who is a member of The Canadian Real Estate Association (CREA). The content on this website is owned or controlled by CREA. By accessing this website, the user agrees to be bound by these terms of use as amended from time to time, and agrees that these terms of use constitute a binding contract between the user, Jonathan-Sebastien Parent, and CREA.
Copyright
The content on this website is protected by copyright and other laws, and is intended solely for the private, non-commercial use by individuals. Any other reproduction, distribution or use of the content, in whole or in part, is specifically prohibited. Prohibited uses include commercial use, “screen scraping”, “database scraping”, and any other activity intended to collect, store, reorganize or manipulate the content of this website.
Trademarks
REALTOR®, REALTORS®, and the REALTOR® logo are certification marks that are owned by REALTOR® Canada Inc. and licensed exclusively to The Canadian Real Estate Association (CREA). These certification marks identify real estate professionals who are members of CREA and who must abide by CREA’s By-Laws, Rules, and the REALTOR® Code. The MLS® trademark and the MLS® logo are owned by CREA and identify the professional real estate services provided by members of CREA.
Liability and Warranty Disclaimer
The information contained on this website is based in whole or in part on information that is provided by members of CREA, who are responsible for its accuracy. CREA reproduces and distributes this information as a service for its members, and assumes no responsibility for its completeness or accuracy.
Amendments
Jonathan-Sebastien Parent may at any time amend these Terms of Use by updating this posting. All users of this site are bound by these amendments should they wish to continue accessing the website, and should therefore periodically visit this page to review any and all such amendments.
Brantford Market Statistics
How this home compares to 1,804 active listings in Brantford, ON
| Brantford median | This listing | |
|---|---|---|
| Median listing price | $578,826 | $549,999 |
| Median days on market | 49 | — |
| Median Sq Ft | 1,602 | 1,633 |
| Median price / Sq Ft | $375 | $337 |
Market statistics compiled from active EXIT Realty® and MLS listings in Brantford, ON.
Location
Commute Calculator
Explore commute times from 1 BUCHANAN Crescent Unit# 10, Brantford, ON N3P 2B2.
More homes to consider
View similar homes View nearby homes$529,900
Nearby< 0.1 km3 bd, 2 ba, 1,726 Sq Ft
1 Buchanan Crescent Unit# 2Brantford, ON N3P 2B2#30201662
$564,900
Nearby< 0.1 km3 bd, 3 ba, 1,100 Sq Ft
1 Buchanan Crescent Unit# 11Brantford, ON N3P2B2#30030533




Similar Home Values
Comparable nearby listings and their asking prices.
| Address | Price | Beds | Baths | Sq Ft |
|---|---|---|---|---|
| 385 PARK Road N Unit# 25, Brantford, ON | $539,900 | 3 | 2 | 1,111 |
| 37 ANASTASIA CRESCENT, Brantford, ON | $559,900 | 3 | 2 | — |
| 12 BRANTWOOD PARK Road Unit# C2, Brantford, ON | $535,000 | 3 | 3 | 1,676 |
| 70 - 677 PARK ROAD N, Brantford, ON | $529,000 | 3 | 3 | — |