



850 Huntingwood Drive 86Toronto, ON M1T2L9
L'Amoreaux
Description
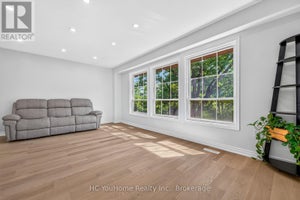
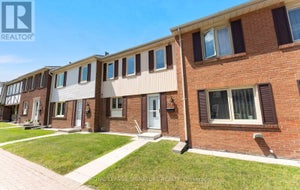
Freshly Painted Well Kept Townhome In Prime L'amoreaux Neighborhood. This Is A Fantasized Starter Home Or For Downsizing Empty Nesters. Walk Out To The Backyard From The Cozy Living Room. Finished Basement (2022) For Recreation Or Extra Living Space. Kitchen (2022) With Quartz Countertop And Eat-In Area. Upgraded 2 Bathroom (2019). Electrical Improvement (2019). 3 Split Air Conditioner (2021) Rented, Seller Will Purchase The Units On Or Before Closing. Water, Cable TV, and Rogers Hi-speed Internet are Included in the Monthly Maintenance Fee. Status Certificate Available Upon Request. Explore this Beautiful Townhome, Where Updates and Cozy Living Converge in a Fantastic Location. Don't Delay Schedule a Viewing Now and Make it Yours!**** EXTRAS **** SS Fridge, Stove, Range Hood , Washer & Dryer, Window Blinds, All Existing Electrical Light Fixture , 3 Split A/C Unit on 2nd & Main Floor. Stove & Fridge in Basement. (id:31684)
Property Information
- Property type
- Residential
- Sub-type
- Condominium
- Stories
- 2
- Parking spaces
- 2
- Ownership
- Condominium/Strata
- Days on market
- 1112
- Listing #
- E6794634
Property Features
- Heating
- Baseboard · Electric
- Pool
- Outdoor Pool
- Parking
- Attached
Rooms
Second
- Bedroom 23.38 m X 2.74 m
- Bedroom 32.75 m X 2.62 m
- Master Bedroom4.8 m X 3.35 m
Basement
- Bedroom 45.54 m X 3.3 m
- Kitchen4.42 m X 3.05 m
Main
- Dining Room3.35 m X 5.54 m
- Kitchen3.45 m X 3.12 m
- Living Room5.54 m X 3.35 m
Financial Details
- HOA
- $532 / Monthly

Listing Courtesy: RE/MAX HALLMARK REALTY LTD.
Data Terms of Use
This website is operated by Jonathan-Sebastien Parent, a brokerage who is a member of The Canadian Real Estate Association (CREA). The content on this website is owned or controlled by CREA. By accessing this website, the user agrees to be bound by these terms of use as amended from time to time, and agrees that these terms of use constitute a binding contract between the user, Jonathan-Sebastien Parent, and CREA.
Copyright
The content on this website is protected by copyright and other laws, and is intended solely for the private, non-commercial use by individuals. Any other reproduction, distribution or use of the content, in whole or in part, is specifically prohibited. Prohibited uses include commercial use, “screen scraping”, “database scraping”, and any other activity intended to collect, store, reorganize or manipulate the content of this website.
Trademarks
REALTOR®, REALTORS®, and the REALTOR® logo are certification marks that are owned by REALTOR® Canada Inc. and licensed exclusively to The Canadian Real Estate Association (CREA). These certification marks identify real estate professionals who are members of CREA and who must abide by CREA’s By-Laws, Rules, and the REALTOR® Code. The MLS® trademark and the MLS® logo are owned by CREA and identify the professional real estate services provided by members of CREA.
Liability and Warranty Disclaimer
The information contained on this website is based in whole or in part on information that is provided by members of CREA, who are responsible for its accuracy. CREA reproduces and distributes this information as a service for its members, and assumes no responsibility for its completeness or accuracy.
Amendments
Jonathan-Sebastien Parent may at any time amend these Terms of Use by updating this posting. All users of this site are bound by these amendments should they wish to continue accessing the website, and should therefore periodically visit this page to review any and all such amendments.
Toronto Market Statistics
How this home compares to 20,797 active listings in Toronto, ON
| Toronto median | This listing | |
|---|---|---|
| Median listing price | $672,577 | $748,800 |
| Median days on market | 98 | 1,112 |
| Median Sq Ft | 1,100 | — |
| Median price / Sq Ft | $812 | — |
Market statistics compiled from active EXIT Realty® and MLS listings in Toronto, ON.
Location
Commute Calculator
Explore commute times from 850 Huntingwood Drive 86, Toronto, ON M1T2L9.
More homes to consider
View similar homes View nearby homes



Similar Home Values
Comparable nearby listings and their asking prices.
| Address | Price | Beds | Baths | Sq Ft |
|---|---|---|---|---|
| 78 - 270 TIMBERBANK BOULEVARD, Toronto (L'Amoreaux), ON | $738,999 | 4 | 3 | — |
| 43 - 121 L'AMOREAUX DRIVE, Toronto (L'Amoreaux), ON | $739,900 | 4 | 2 | — |
| 32 - 81 BROOKMILL BOULEVARD, Toronto (L'Amoreaux), ON | $785,000 | 4 | 4 | — |
| 91 - 270 TIMBERBANK BOULEVARD, Toronto (L'Amoreaux), ON | $799,800 | 4 | 3 | — |