



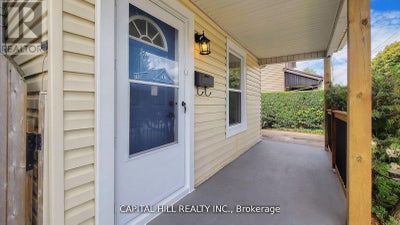

160 Picton Street EHamilton (North End), ON L8L 3W6
Description
Welcome to this Absolutely Stunning Fully Renovated From Top To Bottom***$$$$ Spent***Look No Further** Modern Kitchen with Extended Cabinets** Lots of Pot Lights & Upgraded Light Fixture**Stainless Steel Appliances*New 2 Full Washrooms**New Flooring**New Paint** New Doors**New Deck with private fenced back yard oasis **Perfect backdrop for kids to play, Summer Barbecues For Relaxation Or Entertaining*Oversized 159 Ft Deep Lot*Located In The Booming North End Of Hamilton. Thriving Family-Friendly Community Minutes Away From The West Harbor Go Station And Within Walking Distance To Bayfront Park** Separate entrance to finished basement with 2 rooms & Full washroom**Potential Rental Income**Property Offers Convenience & Easy Access To Transportation And Recreational Amenities**New High Eff Furnace & CAC **Move-in Ready home in a convenient neighbourhood** (id:31684)
Property Information
- Property type
- Residential
- Sub-type
- Single Family Residence
- Structure type
- House
- Stories
- 2
- Lot dimensions
- 35.5 x 159 FT
- Parking spaces
- 1
- Ownership
- Freehold
- Listing #
- X13691194
Property Features
- Appliances
- Cooktop · Washer · Refrigerator · Dryer
- Cooling
- Central Air
- Heating
- Forced Air · Natural Gas
- Flooring
- Ceramic Tile · Laminate
- Basement
- Finished
- Parking
- No Garage
- Construction
- Vinyl Siding
- Water source
- Public
Rooms
Ground level
- Sunroom
Second level
- Primary Bedroom
- Bathroom
- Bedroom
Basement
- Bedroom
- Den
- Game Room
- Laundry
Main level
- Dining Room
- Kitchen
- Living Room
Financial Details
- Annual taxes
- $4,207
Directions
North On John, East On Picton

Listing Courtesy: CAPITAL HILL REALTY INC.
Data Terms of Use
This website is operated by Jonathan-Sebastien Parent, a brokerage who is a member of The Canadian Real Estate Association (CREA). The content on this website is owned or controlled by CREA. By accessing this website, the user agrees to be bound by these terms of use as amended from time to time, and agrees that these terms of use constitute a binding contract between the user, Jonathan-Sebastien Parent, and CREA.
Copyright
The content on this website is protected by copyright and other laws, and is intended solely for the private, non-commercial use by individuals. Any other reproduction, distribution or use of the content, in whole or in part, is specifically prohibited. Prohibited uses include commercial use, “screen scraping”, “database scraping”, and any other activity intended to collect, store, reorganize or manipulate the content of this website.
Trademarks
REALTOR®, REALTORS®, and the REALTOR® logo are certification marks that are owned by REALTOR® Canada Inc. and licensed exclusively to The Canadian Real Estate Association (CREA). These certification marks identify real estate professionals who are members of CREA and who must abide by CREA’s By-Laws, Rules, and the REALTOR® Code. The MLS® trademark and the MLS® logo are owned by CREA and identify the professional real estate services provided by members of CREA.
Liability and Warranty Disclaimer
The information contained on this website is based in whole or in part on information that is provided by members of CREA, who are responsible for its accuracy. CREA reproduces and distributes this information as a service for its members, and assumes no responsibility for its completeness or accuracy.
Amendments
Jonathan-Sebastien Parent may at any time amend these Terms of Use by updating this posting. All users of this site are bound by these amendments should they wish to continue accessing the website, and should therefore periodically visit this page to review any and all such amendments.
Hamilton Market Statistics
How this home compares to 6,643 active listings in Hamilton, ON
| Hamilton median | This listing | |
|---|---|---|
| Median listing price | $654,098 | $574,900 |
| Median days on market | 94 | — |
| Median Sq Ft | 1,420 | — |
| Median price / Sq Ft | $444 | — |
Market statistics compiled from active EXIT Realty® and MLS listings in Hamilton, ON.
Location
Commute Calculator
Explore commute times from 160 PICTON STREET E, Hamilton (North End), ON L8L 3W6.
More homes to consider
View similar homes View nearby homes


Similar Home Values
Comparable nearby listings and their asking prices.
| Address | Price | Beds | Baths | Sq Ft |
|---|---|---|---|---|
| 439 FERGUSON AVENUE N, Hamilton (North End), ON | $599,999 | 5 | 2 | — |
| 199 BAY Street N, Hamilton, ON | $589,900 | 5 | 3 | 2,053 |
| 14 NIAGARA Street, Hamilton, ON | $549,900 | 5 | 2 | 2,295 |
| 78 HILLYARD Street, Hamilton, ON | $597,000 | 4 | 4 | 1,399 |