

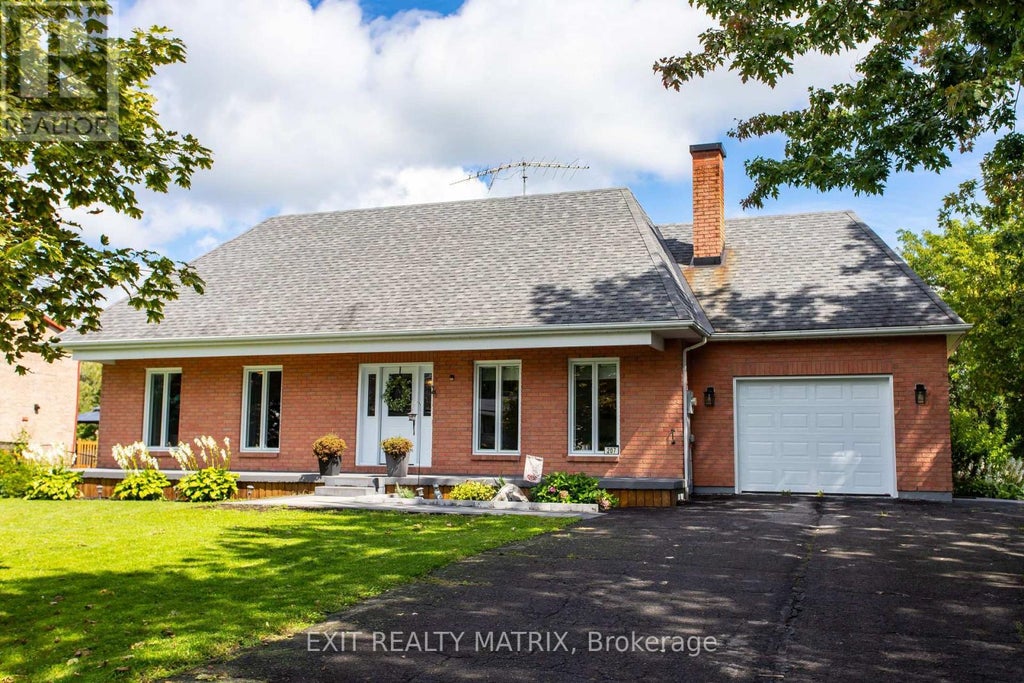
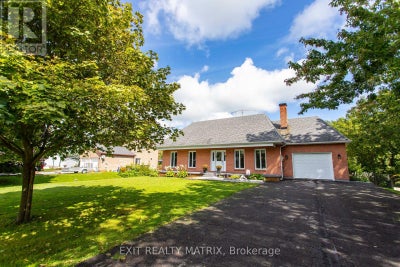


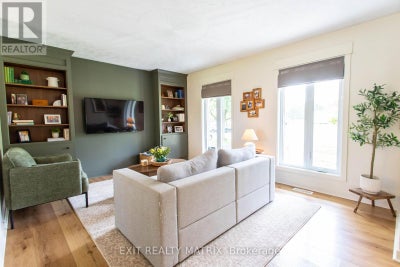
207 Marion StreetRussell, ON K4R 1E5
Description
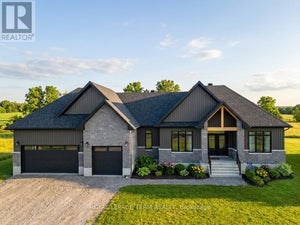
Welcome to 207 Marion Street, where quiet village living, a generous yard and thoughtful updates come together in a home that feels easy to settle into. Set on approximately half an acre in Marionville, this all-brick bungalow offers the breathing room of a country-style property with a practical, comfortable layout designed for everyday life. Inside, the bright main level keeps life connected. The living room flows into the dining area and kitchen, creating a welcoming space for relaxed evenings, shared meals and weekend gatherings. Two well-sized bedrooms and an updated bathroom with a double vanity make one-level living both comfortable and convenient. Recent improvements include refreshed flooring, updated kitchen countertops and sink, a ducted heat pump, and replacement windows and doors, giving the home a clean, move-in-ready feel. The lower level adds valuable flexibility. A finished area can serve as a recreation room, home office, gym or hobby space, while the remaining utility and storage areas help keep everything organized. With further work and the appropriate approvals, the basement may also offer potential for an additional bedroom. Outside is where the lifestyle really opens up. The deep, fenced backyard offers room to garden, play, entertain or simply enjoy the change of seasons. Spend summer afternoons on the deck, gather beneath the gazebo, and make use of both the oversized attached garage and the separate detached garage for vehicles, tools, hobbies or extra storage. The location adds everyday convenience, with shops, dining, recreation and essential services a short drive away. Boundary Road offers straightforward access to Highway 417, helping keep the commute into Ottawa practical while you return home to the quieter pace of village life. This home balances village charm, usable space, and everyday comfort. Your next chapter starts here. (id:31684)
Property Information
- Property type
- Residential
- Sub-type
- Single Family Residence
- Structure type
- House
- Stories
- 1
- Lot dimensions
- 100 x 222.5 FT
- Parking spaces
- 3
- Ownership
- Freehold
- Listing #
- X13768638
Property Features
- Appliances
- Cooktop · Washer · Refrigerator · Dishwasher · Dryer · Water Heater · Range Hood
- Heating
- Heat Pump · Electric
- Basement
- Partially Finished · Partial
- Parking
- Garage · Attached
- Fencing
- Fenced
- Construction
- Brick
- Foundation
- Block
- Windows
- Window Coverings
- Utilities
- Cable Available
- Sewer
- Septic Tank
- Water source
- Public
Rooms
Main level
- Primary Bedroom
- Bedroom 2
- Dining Room
- Kitchen
- Living Room
Lower level
- Game Room
Financial Details
- Annual taxes
- $4,449
Directions
Cross Streets: Bouchard St / Marion St. ** Directions: Head East on HWY 417 E. Take exit 96 for Boundary Rd. Turn right onto Boundary Rd. Turn left onto Bouchard St. Turn right onto Marion St. Your destination will be on the left.

Listing Courtesy: EXIT REALTY MATRIX
Data Terms of Use
This website is operated by Jonathan-Sebastien Parent, a brokerage who is a member of The Canadian Real Estate Association (CREA). The content on this website is owned or controlled by CREA. By accessing this website, the user agrees to be bound by these terms of use as amended from time to time, and agrees that these terms of use constitute a binding contract between the user, Jonathan-Sebastien Parent, and CREA.
Copyright
The content on this website is protected by copyright and other laws, and is intended solely for the private, non-commercial use by individuals. Any other reproduction, distribution or use of the content, in whole or in part, is specifically prohibited. Prohibited uses include commercial use, “screen scraping”, “database scraping”, and any other activity intended to collect, store, reorganize or manipulate the content of this website.
Trademarks
REALTOR®, REALTORS®, and the REALTOR® logo are certification marks that are owned by REALTOR® Canada Inc. and licensed exclusively to The Canadian Real Estate Association (CREA). These certification marks identify real estate professionals who are members of CREA and who must abide by CREA’s By-Laws, Rules, and the REALTOR® Code. The MLS® trademark and the MLS® logo are owned by CREA and identify the professional real estate services provided by members of CREA.
Liability and Warranty Disclaimer
The information contained on this website is based in whole or in part on information that is provided by members of CREA, who are responsible for its accuracy. CREA reproduces and distributes this information as a service for its members, and assumes no responsibility for its completeness or accuracy.
Amendments
Jonathan-Sebastien Parent may at any time amend these Terms of Use by updating this posting. All users of this site are bound by these amendments should they wish to continue accessing the website, and should therefore periodically visit this page to review any and all such amendments.
Russell Market Statistics
How this home compares to 292 active listings in Russell, ON
| Russell median | This listing | |
|---|---|---|
| Median listing price | $664,706 | $524,900 |
| Median days on market | 48 | — |
| Median Sq Ft | 1,750 | — |
| Median price / Sq Ft | $378 | — |
Market statistics compiled from active EXIT Realty® and MLS listings in Russell, ON.
Location
Commute Calculator
Explore commute times from 207 MARION STREET, Russell, ON K4R 1E5.
More homes to consider
View similar homes View nearby homes
Similar Home Values
Comparable nearby listings and their asking prices.
| Address | Price | Beds | Baths | Sq Ft |
|---|---|---|---|---|
| 4603 GREGOIRE ROAD, Russell, ON | $599,900 | 4 | 3 | — |