




185 Carpe StreetCasselman, ON K0A 2M0
Description
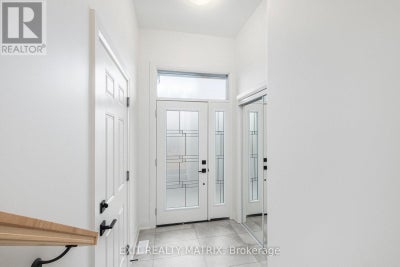
SAVE THE HST!! Welcome to this stunning farmhouse-inspired 4-bedroom townhome, Perfectly balancing comfort, style, and location, this home offers both peace and convenience in one of the areas most desirable family-friendly communities. Inside, the bright open-concept layout is designed for modern living. At the heart of the home, the gourmet kitchen impresses with its abundance of cabinetry, large walk-in pantry, and inviting island with seating. The adjoining dining area is enhanced by oversized patio doors filling the space with natural light. A cozy living room nearby creates the ideal gathering place for family and friends. Upstairs, discover four spacious bedrooms, two full bathrooms, and a conveniently located laundry room. The primary suite is a true retreat with a generous walk-in closet and a private 3-piece ensuite. The lower level remains unfinished, offering endless opportunities to customize and expand to suit your lifestyle. Thoughtfully designed and beautifully situated, this rare find is ready to welcome its next family. Don't miss the chance to call it home!**PLEASE NOTE, SOME PHOTOS HAVE BEEN VIRTUALLY STAGED AND ARE NOT OF ACTUAL HOME** To be built. (id:31684)
Property Information
- Property type
- Residential
- Sub-type
- Townhouse
- Stories
- 2
- Lot dimensions
- 6 x 33.8 M
- Parking spaces
- 5
- Ownership
- Freehold
- Listing #
- X12997302
Property Features
- Appliances
- Range Hood
- Cooling
- None
- Heating
- Forced Air · Natural Gas
- Basement
- Unfinished · Full
- Parking
- Garage · Attached · Inside Entrance
- Construction
- Stone · Vinyl Siding
- Water source
- Public
Rooms
Second level
- Primary Bedroom
- Bedroom 2
- Bedroom 3
- Bedroom 4
Main level
- Dining Room
- Kitchen
- Living Room
Directions
Cross Streets: Lafontaine. ** Directions: Turn on Lafontaine, Left on Carpe.

Listing Courtesy: EXIT REALTY MATRIX
Data Terms of Use
This website is operated by Jonathan-Sebastien Parent, a brokerage who is a member of The Canadian Real Estate Association (CREA). The content on this website is owned or controlled by CREA. By accessing this website, the user agrees to be bound by these terms of use as amended from time to time, and agrees that these terms of use constitute a binding contract between the user, Jonathan-Sebastien Parent, and CREA.
Copyright
The content on this website is protected by copyright and other laws, and is intended solely for the private, non-commercial use by individuals. Any other reproduction, distribution or use of the content, in whole or in part, is specifically prohibited. Prohibited uses include commercial use, “screen scraping”, “database scraping”, and any other activity intended to collect, store, reorganize or manipulate the content of this website.
Trademarks
REALTOR®, REALTORS®, and the REALTOR® logo are certification marks that are owned by REALTOR® Canada Inc. and licensed exclusively to The Canadian Real Estate Association (CREA). These certification marks identify real estate professionals who are members of CREA and who must abide by CREA’s By-Laws, Rules, and the REALTOR® Code. The MLS® trademark and the MLS® logo are owned by CREA and identify the professional real estate services provided by members of CREA.
Liability and Warranty Disclaimer
The information contained on this website is based in whole or in part on information that is provided by members of CREA, who are responsible for its accuracy. CREA reproduces and distributes this information as a service for its members, and assumes no responsibility for its completeness or accuracy.
Amendments
Jonathan-Sebastien Parent may at any time amend these Terms of Use by updating this posting. All users of this site are bound by these amendments should they wish to continue accessing the website, and should therefore periodically visit this page to review any and all such amendments.
Casselman Market Statistics
How this home compares to 106 active listings in Casselman, ON
| Casselman median | This listing | |
|---|---|---|
| Median listing price | $550,943 | $508,320 |
| Median days on market | 70 | — |
| Median Sq Ft | 1,300 | — |
| Median price / Sq Ft | $396 | — |
Market statistics compiled from active EXIT Realty® and MLS listings in Casselman, ON.
More homes to consider
View similar homes


Similar Home Values
Comparable nearby listings and their asking prices.
| Address | Price | Beds | Baths | Sq Ft |
|---|---|---|---|---|
| 5 ALBERT STREET, Casselman, ON | $509,900 | 4 | 2 | — |
| 693 CARTIER STREET, Casselman, ON | $524,900 | 4 | 2 | — |
| 14 ALBERT STREET, Casselman, ON | $549,900 | 4 | 2 | — |
| 152 ARGILE STREET, Casselman, ON | $479,900 | 3 | 3 | — |